Page: 10
Foreword from the editorial board:
Dear readers,
Urban public space is an essential and crucial component of urban spatial structure. It meets the needs for relaxation, entertainment, social interaction, community activities, and even the livelihoods of urban residents and inhabitants.
Recently, the Competition for Planning Ideas of a Multi-Functional Cultural Park in the Red River’s Alluvial Islet and Riverbanks Areas was organized by four districts: Hoan Kiem (leading), Ba Dinh, Long Bien, Tay Ho, in collaboration with the Architecture Magazine, under the direction of the Hanoi People’s Committee and the Vietnam Association of Architects. The competition provides an opportunity for professionals to propose innovative, unique, and feasible ideas to exploit this special space of the capital city in a sustainable and creative way.
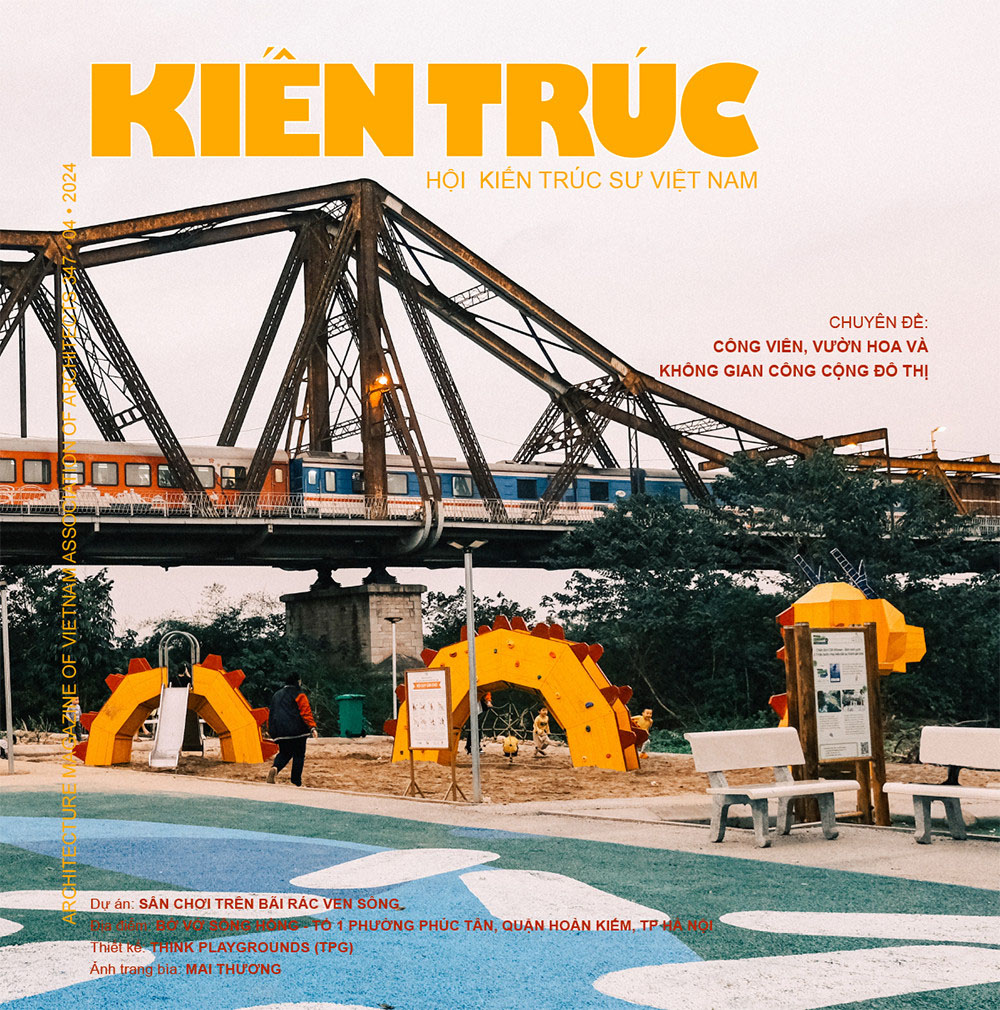
On this occasion, Architecture Magazine issue 04/2024 is proud to present the special topic “Parks, Gardens, and Urban Public Spaces.” Articles from experts in various fields of planning, architecture, landscape, sociology, and management will offer readers multiple perspectives, from an overview to practical insights into the planning, design, management, development, and utilization of these vital public spaces in the cultural and spiritual life of urban residents, especially in Hanoi, which aims to become a “Green – Smart – Modern” city.
This issue of the magazine particularly features cultural architectural perspectives and dedicated works by architects, providing readers with different emotions about the profession from a creative viewpoint and a human-centered design objective.
Planning and design experiences from the Han River Corridor (South Korea), and the Green Infrastructure and Biodiversity Plan in Barcelona, featured in the International Architecture section, conclude this issue with lessons on promoting social-ecological connections, emphasizing biodiversity and community participation to create a sustainable and livable urban environment.
We proudly present to our readers Architectural Magazine Issue 04/2024!
Architecture Magazine
Page: 22
From Red River Memories to a Cultural Park
Dr. Arch. Ta Nam Chien
Based on practical requirements and global lessons, the Red River space in Hanoi needs to undergo significant transformation to serve as an important landscape axis, balancing urban areas, and providing recreational and sports spaces for residents, while ensuring flood protection for the city.
The challenge is how to utilize the land resources to create landscape value effectively. What historical and cultural elements should be evoked and preserved, and in what forms to maximize their potential? It must be acknowledged that exploiting this land resource will face many difficulties, so it is essential to determine the scope of planning projects in areas where implementation is feasible.
Page: 41
URBAN OASES
Arch. Nguyen Luan
It is evident that Vietnam’s urban culture has its roots in rural culture, but rural civilization in Vietnam, on the other hand, has developed from urban civilization. Urban spaces act as “midwives” for modern civilization. The wave of urbanization continuously crashes against Mother Nature, causing her to retreat and thus make way for the urban waves. The urbanization index nowadays is even considered an indicator of development. The entire country strives to achieve an urbanization index of 45% by 2025, with Hanoi aiming for 75% by 2030. A “desert” of artificiality has formed and will continue to grow, in a sense, producing our living environment. In this vast “urban object desert,” a few “urban oases” appear here and there – these are the urban parks.
Page: 42
The Element of Squares in Urban Spaces of the Central Coast Region of Vietnam: Perspectives from Nha Trang City
Arch. Vo Nguyen Trung Thanh
In urban design, squares are an indispensable part, playing a crucial role in urban identity. Currently, urbanization and globalization are rapidly occurring in Vietnam and around the world, leading to the risk of cities losing their inherent identities. Nha Trang, a coastal city in the central coast region, throughout its more than 100 years of development, has formed its squares and open spaces, where the famous Sea Festival is hosted annually. This article shares perspectives from Nha Trang through its squares, examining urban identity elements in the process of sustainable development.
Page: 48
When Heritage, Art, and Nature Come Together
Nguyen The Son
The Project was carried out over more than four months by curator and artist Nguyen The Son along with three visual artists: Vu Xuan Dong, Le Dang Ninh, Can Van An, and their team. It was commissioned by the People’s Committee of Hoàn Kiếm District, supported and sponsored by the Military Commercial Joint Stock Bank (MBBank).
Page: 54
Management and Utilization of Urban Underground Space in Hanoi City
Ph.D. Nguyen Cong Giang
Ph.D, Lecturer, Construction Faculty, Hanoi Architectural University, Email: gianglientca@gmail.com
Hanoi City faces challenges in managing and using underground space in an increasingly developing urban context. Compared to cities worldwide that developed underground space a long time ago, there have now been significant changes in the use of resources in urban underground space and related technologies. Many factors influence urban underground space development, and improper use causes serious consequences. The vigorous development of urban underground space is a necessary criterion for measuring Hanoi’s modernisation level and is an inevitable trend of urban development. To build Hanoi into an increasingly modern city, we need to strengthen the coordination of underground and aboveground space and promote scientific planning, reasonable use, and management. Rationally utilize and meticulously manage underground space resources with specific efforts and build high-quality underground space management. The article gives exact instructions on managing and using urban underground space in a modern and scientific way.
Page: 61
Composite Fractal Geometry and Application Possibilities in the Study of Plot Morphology • Dr. Arch. Le Thi Phuong Chi
Prof. Dr. Arch. Doan Minh Khoi•MSc. Vu Thu Huyen
Land plot (in various scales and levels) is the basic concept in urban morphology. Designing a transportation system combined with land division in the form of plots is a basic activity of planning, turning the planning site into a complex structure with connection and hierarchy. This structure is similar to the complex shapes in fractal geometry, the youngest geometric form, founded by mathematician Mandelbrot. Since its inception in the 70s, Fractal geometry has been known as “the geometry of nature” thanks to its ability to describe complex structures that traditional Euclidean geometry cannot and quickly spread in all fields including architecture and planning in general. This article summarizes the concepts of plot morphology in urban planning, and basic knowledge about creating composite types in Fractal geometry and evaluates some possibilities of applying Fractal geometry shaping in plot division planning and urban morphology in general.
Page: 68
Assessing the Noise Reduction Potential of Parks and Landscapes: Case Study of Gia Dinh Park – Ho Chi Minh City
Nguyen Thi An Anh
Parks and green landscapes in general play a crucial role in urban areas, not only serving as spaces for community activities, recreation, and relaxation, but also acting as natural air filters, maintaining balance and biodiversity in ecosystems. However, one important aspect of parks and green landscapes that is often overlooked is their ability to mitigate urban noise. With their large open spaces, parks increase the distance between noise sources and adjacent residential areas or occupied spaces. Different types of vegetation can diffuse or absorb sound, significantly reducing urban noise levels. Therefore, it is essential to survey and analyze the acoustic properties of parks based on the scientific principles of building/architectural physics. This analysis will provide a foundation for making informed decisions, designs, and calculations to maximize the effectiveness of public spaces and their surrounding areas, contributing to sustainable development.
Page: 84
Several Planning and Design Lessons for Urban River Corridors from the case study of the Han River in Seoul, South Korea
Dr. Arch. To Kien
This article shares several lessons learned from the research and field surveys of the Han River corridor (known as Hangang in Korean) in Seoul, South Korea in recent years. The aim is to understand the role of urban planning and landscape design in creating safe, healthy, attractive, and convenient urban river corridors for residents and tourists.
Page: 91
Approaching the Socio-Ecological System in Public Space Planning: The Case of Barcelona’s Green Infrastructure and Biodiversity Plan 2020
Dr. Arch. Nguyen Tien Tam
The socio-ecological system (SES) approach is a comprehensive assessment framework aimed at linking the components of ecological and social systems. It emphasizes the dynamic interactions between ecological processes and social factors, integrating ecological knowledge with social science to address sustainability challenges.