Foreword from the editorial board:
Dear readers,
You are holding in your hands the first issue of Architecture Magazine in 2024.
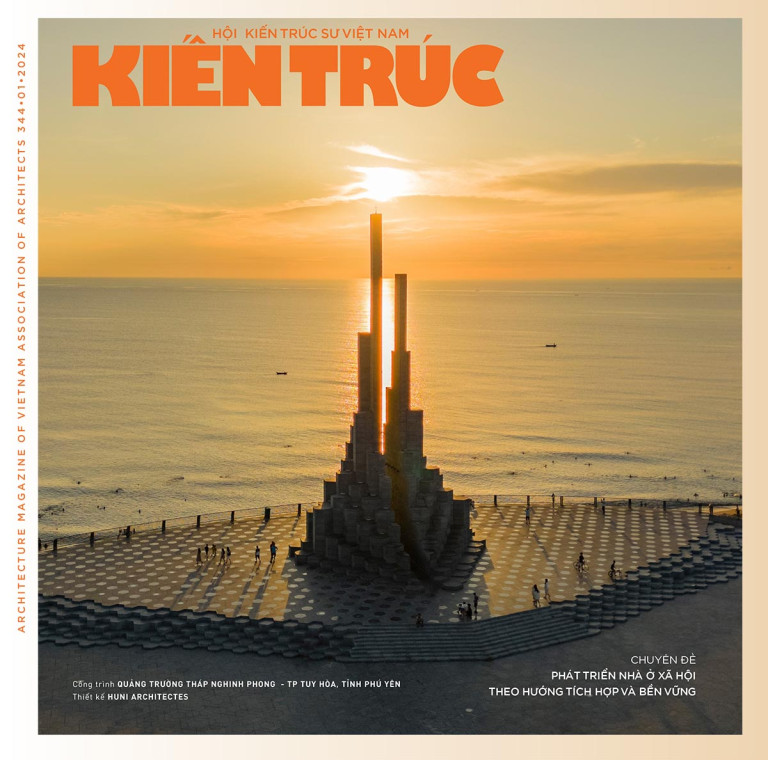
At the beginning of a new year with many expectations for Creativity, Collaboration, and Success, our magazine is honored to introduce the Special Feature issue: “Development of social housing towards integration and sustainability”. This is also the opening topic for the research collaboration programs summarizing 50 years of Vietnamese Architecture by the Vietnam Association of Architects and relevant agencies.
For many years, the Vietnam Association of Architects has implemented various research contents as well as practical activities, contributing to addressing existing issues in societal matters in general and specifically in social housing. With this special feature issue of Architecture Magazine, experts in the fields of urban planning, architecture, culture, economy, and society share their perspectives on the reality of social housing development in Vietnam, on research results and practices of the professionals: on one hand, this is an opportunity to review, to evaluate comprehensively the resources for socio-economic development, on the other hand, with the lessons learned from the world and the region, the proposed urban planning – architectural solutions will contribute positively to sustainable development, towards raising awareness of social stakeholders and the community as a whole, contributing to the development of social housing in Vietnam.
Other sections in this issue of Architecture Magazine will introduce readers to various rich, diverse, and practical content for professionals such as new technologies and materials in construction, local architecture, heritage conservation, and technology impacting architectural education in the new era….
As a token of appreciation, in the early meeting of 2024, Architecture Magazine honors the “Golden Pens” – the authors – architects who have made special contributions, as well as penned many outstanding articles in our magazine in 2023.
Architecture Magazine sincerely sends deep gratitude and wishes to all our readers near and far, our close collaborators, the architects, and the businesses nationwide for a prosperous new year!
Architectural Magazine
Nature-based urban planning in the design and construction of new urban areas towards sustainable urban development
Dr. Arch. Nguyen Viet Huy – M. Arch. Le Thi Hong Van
Urbanization is an inevitable process in socio-economic development. However, the downside of urbanization can lead to the loss of many traditional values. Therefore, research to provide harmonious and reasonable solutions in modern urban planning while still preserving and promoting the intrinsic traditional values, and maximizing the advantages of natural conditions, is essential.
Residential Units in a “Conservative” Stance – Planning with Imposed Characteristics!
Arch. Nghiem Quoc Cuong
Residential units are the cells that make up cities, varying in scale proportionally to the size of urban areas and exhibiting different characteristics depending on regions and communities. It’s impossible to replicate and impose a standardized model on residential units for an entire city. For these reasons, this study proposes two models: “Typical Residential Units” and “Mixed Residential Units.” The aim is to contribute additional reference models in the search for suitable residential units for cities aiming for sustainable development. This is also an important aspect of innovating urban planning methods in Vietnam.
Social Needs and Trends of Flexible Apartment Design
Arch. Nguyen Nhu Hoang
Flexibility in housing refers to its ability to adapt to future changes, considered an inherent aspect of sustainable housing. It involves accommodating the diverse needs of users in the design and architecture of residences and considering flexible adjustments to meet those needs. Steven Groák, a Dutch architect and theorist, defines this adaptability as “capable of different social uses” and flexibility as “capable of different physical arrangements”. Adaptability is achieved by designing rooms or spaces so they can be used in various ways, mainly through organizing rooms, circulation patterns, and defining functions. Adaptability describes spaces that can be used in different ways without creating physical structural changes. On the other hand, flexibility, according to Groák’s definition, is achieved by altering the physical structure of the building: by connecting rooms or spatial units, by expanding them, or through sliding or folding walls and furniture. Therefore, flexibility applies to both internal and external changes, as well as temporary changes (through sliding walls or doors) and long-term changes (through moving interior partitions or exterior walls). While adaptability is based on usage issues, flexibility relates to issues of form, spatial structure, and technicalities.
Identification of French colonial townhouses in Ba Dinh district, Hanoi
Dang Viet Long
From the late 19th century until 1954, the French shaped a distinct colonial architectural style in Hanoi. During this period, alongside colonial-style mansions and villas, many townhouses for civil servants and urban residents also emerged, enriching the overall architectural landscape of Hanoi.
Following the renovation period in 1986, urban architecture in Hanoi underwent rapid development toward industrialization and modernization. Under the influence of the market economy, new and modern elements gradually overshadowed historical and cultural factors. The architectural works built during the French colonial period have rapidly declined in both quantity and quality. Particularly, in the realm of French townhouses where there haven’t been any regulations on preservation and exploitation. Without timely intervention to preserve them, these buildings will continue to deteriorate, resulting in the partial loss of the overall architectural heritage associated with a historical period.
Lessons in developing integrated and sustainable social housing: Case study of Ho Chi Minh City
Assoc. Prof. Dr. Arch. Ngo Le Minh – M. Ly Cong Minh – M. Le Thi Van Anh
Developing social housing (SH) in an integrated and sustainable manner is an inevitable trend of the era and aligns with the needs and aspirations of the people as well as the government from now until 2030. Ho Chi Minh City is the largest urban area in the country, with a population of over 9.1 million people (Statistics in 2021). Developing and managing SH well is an important prerequisite for improving people’s living standards, stabilizing society, and positively impacting socio-economic development. This article provides an overview of social housing in an integrated and sustainable direction, with some lessons in sustainably developing SH, and several of our proposed solutions deemed suitable for each target group, corresponding to the socio-economic resources of Ho Chi Minh City.
Interior architectural solutions for the interior space of social housing apartment buildings
Arch. Nguyen Nam
The interior architectural solution is the solution to create interior space right from the design concept phase. It is an active solution to address issues of daily convenience, environmental comfort, economic use, as well as aesthetic quality inside the building.
Social housing apartments have the characteristics of having a small area. The architectural design of social housing apartment buildings mostly still follows the general design principles for commercial housing segments, so most of them have not yet met the desires of low-income residents. So what solutions can architects come up with to create a living space inside these affordable apartments that is still sufficiently equipped, aesthetically pleasing, cozy, friendly, and suitable for the daily activities of the residents?
The Impact of Artificial Intelligence (AI) on Education and Practice in Interior Design in Vietnam Today
Ngo Minh Vu
Artificial Intelligence (AI) is transforming the way we design, create, and interact with our living spaces. This article addresses the most fundamental and common impacts of AI on the interior design industry, from improving the design process to training future designers. The content of the article also analyzes both the positive and negative impacts, as well as potential solutions to prepare for adapting to these changes. Step by step, it shapes the training processes and new interior design technologies for the near future.
Evolution of the architectural form of Buddhist temples in the three regions of Vietnam over time
Arch. Phan Anh Nguyen
Vietnamese Buddhist architecture plays an important role in religious architecture as well as traditional Vietnamese architecture in particular and Vietnamese architecture in general. Studying the transformation of Vietnamese Buddhist temple architecture helps clarify the development process of Vietnamese temple architecture under the influence of history and culture, helping people understand the historical, cultural, architectural, and artistic values of Vietnamese Buddhist temple architecture, aiming to preserve, and develop this architectural form. This research is significant for Vietnamese Buddhism and Vietnamese Buddhist architecture, contributing to clarifying the identity of Vietnamese architecture.
Trends in combining design standards, typical model design, and experimental construction – the “Three-legged stool” for the development of social housing in Vietnam
Dr. Arch. Nguyen Tat Thang
The topic of social housing has been studied by various social entities for many years, resulting in the proposal of strategies, solutions, and policy mechanisms to advance in a stable, scientific, and firm manner. However, there is a contradictory sense of limited success, since the target is highly notable, influencing both urban and rural forms and structures, particularly related to social welfare, closely related to the settlement of the majority of the labor force in society. It’s because, to date, in terms of legal regulation, Vietnam still lacks design standards for this type of housing.
The issue for this type of housing is that, being built in large numbers, for various beneficiary groups, it is crucial to comprehensively study related issues, from design standards to typical model designs, and most importantly, to conduct experimental construction for evaluation before widespread implementation. This is a trend that combines basic research, applied research, and technology transfer, while mobilizing the collective strength of organizations and businesses in the construction sector, laying a solid foundation for the modernization and industrialization of the Vietnamese construction industry in general, and the housing sector in particular.
Model of Local Community-based Organization for Renovation and Reconstruction of Old Apartment Buildings in Hanoi
Dr. Pham Dinh Tuyen – Dr. Hoang Tuan Nghia – Nguyen Minh Hieu
Many countries around the world have renovated and reconstructed old apartment buildings using the model of diversified investment which includes both public and private actors, including the model of Local Community-based Organization where residents proactively organize the renovation and reconstruction of their old apartment buildings. This model is led by the community of homeowners, implementing the desires of the local residential community, aiming for fairness in rights, and maintaining the community of residents. This is also a model that attracts many individuals and organizations to participate in its implementation.
The model of Local Community-based Organization for organizing the renovation and reconstruction of old apartment buildings can be fully applied in Hanoi for each separate historic apartment building. In this model, in accordance with the regulations of the Housing Law, the condominium owners call on real estate businesses to contribute investment capital. When an apartment building is successfully reconstructed, it will attract the residential community of another 306 apartment buildings (accounting for nearly 20% of the total number of apartment buildings) to contemplate, provide opinions, and participate in the implementation, thus promoting the rapid resolution of the issue of renovating and reconstructing old apartment buildings.
The model of Community Housing for organizing the renovation and reconstruction of old apartment buildings is also the subject of the project: “Research proposing solutions for renovating and reconstructing old apartment buildings in Vietnamese urban areas, piloted in Hanoi” (Ministry-level project – Ministry of Education and Training; Code: B2022 – XDA – 08; Implementation period: 2022 – 2023; Lead: Hanoi University of Civil Engineering; Implementation: National University of Civil Engineering Technology Development and Investment JSC – NUCETECH). The main source of information in this article is taken from this project.
An Approach to Architectural Research
Dr. Arch. Hoang Ngoc Hoa
Vietnamese Architecture (comprising residential space and architectural space) can be demonstrated as having a unique and distinctive mental framework, originating specifically from the tropical rainforest region, with a separate humanistic subject – the ancient inhabitants who have continuously resided for nearly 1 million years in the land of present-day Vietnam.
The cultural foundation of residential living, as well as the architectural culture of Vietnam in the past, has strongly influenced and interacted with neighboring countries in the Southeast Asian and Southern Chinese regions. Despite historical fluctuations, it has continued to develop in its own way, independent and unadulterated. Thus, it can be seen that this unique and distinctive mindset, once emerged and evolved resiliently to this day, will continue to develop independently and robustly in the future.