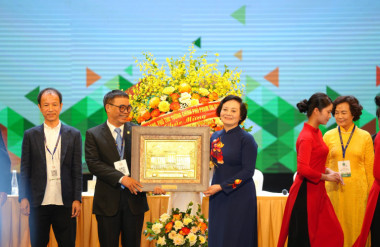
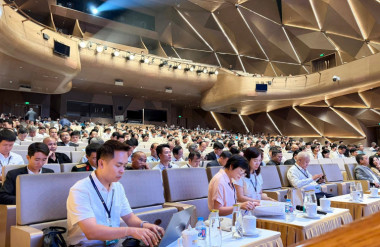
On the morning of February 3, 2026, a groundbreaking ceremony for the Vietnam Communist Party Museum was held in Hanoi, marking the official launch of a major national cultural project.
The event was attended by General Secretary Tô Lâm, Prime Minister Phạm Minh Chính, along with current and former leaders of the Party and State.
Approved by the Politburo and the Secretariat in late 2024, the museum is one of the key projects commemorating the 100th anniversary of the Communist Party of Vietnam in 2030. The project aims to present a comprehensive and systematic account of the Party’s leadership throughout Vietnam’s revolutionary history, highlighting its achievements in national liberation, as well as in the country’s construction, protection, and development.
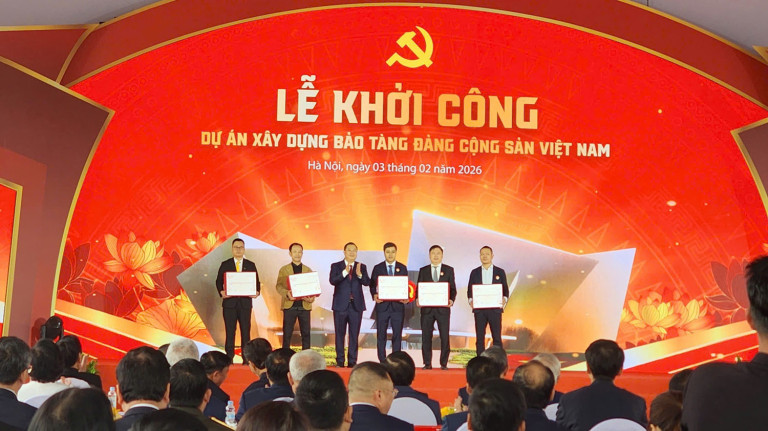
The museum will be located in the Tây Hồ Tây new urban area in Hanoi, with a total construction area of approximately 10,000 – 12,000 square metres. Developed as a public investment project, it is expected to be completed by 2029.
The design draws inspiration from the concept of “Village and Nation” – a deeply rooted cultural motif symbolised by bamboo hedges, village wells, and close-knit community ties. These elements reflect the enduring bond between the Party and the people, as well as between rural life and the broader national identity.
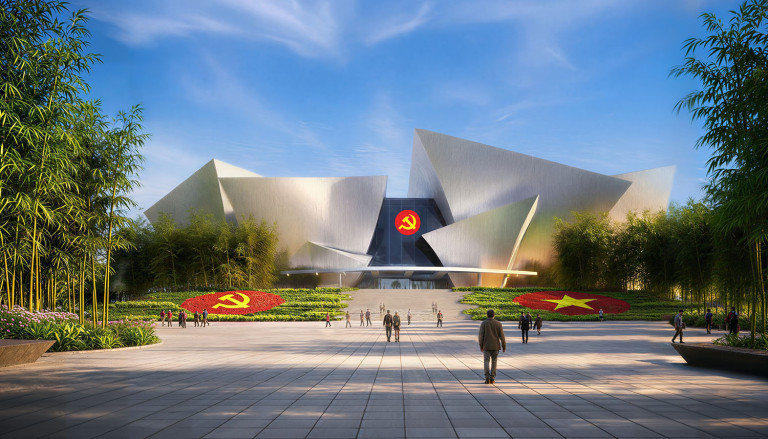
A defining architectural feature is the symbolic “Rising Steel Rampart”, inspired by layered bamboo hedges. This multi-layered structure represents national unity, resilience, and the aspiration for growth and progress. Bamboo, a longstanding cultural symbol in Vietnam, embodies strength, flexibility, and perseverance.
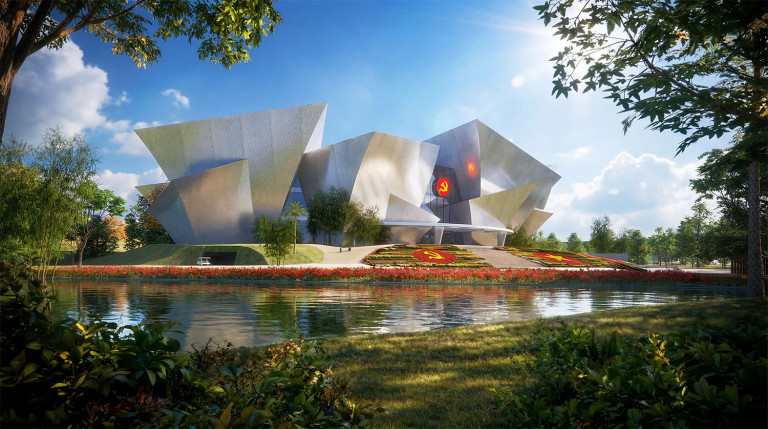
The museum comprises four above-ground floors and one basement level. The basement will house conference and seminar spaces, storage for artefacts, and technical facilities. The ground floor includes the main ceremonial hall, auxiliary lobbies, logistics areas, thematic exhibition spaces, and support functions.

The second and third floors are dedicated to the main exhibition journey, structured across five major periods and seven historical phases: pre-1930; 1930 – 1945; 1945 – 1954; 1954 – 1975; 1975 – 1986; 1986 – 2025; and post-2025, envisioned as an era of national advancement. The visitor route follows a zigzag layout, evoking the winding paths of traditional Vietnamese villages.
Approaching the main hall, visitors are guided along a pathway lined with bamboo on both sides, leading into a spacious, multi-level ceremonial space that opens directly onto an inner courtyard and a water landscape beyond.
The courtyard serves as a multifunctional community space for events such as conferences, performances, festivals, and exhibitions, while also offering a place for rest and relaxation in close connection with nature.
Inside, the exhibition design combines large-scale scenography with artefact displays, enhanced by advanced technologies including virtual reality (VR), augmented reality (AR), 4D experiences, holographic interactions, and 360-degree immersive screens. These elements create a multi-sensory journey that is both contemplative and engaging.

The overall architectural composition, exhibition design, and narrative are seamlessly integrated, conveying the Party’s consistent, resilient, and adaptive leadership throughout Vietnam’s history.
Project information
- Architecture, planning, and landscape design: 1+1>2 Architects
- Structure, MEP, and cost consultancy: INNO
- Design team: Hoàng Thúc Hào, Vũ Xuân Sơn, Lê Đình Hùng, Nguyễn Xuân Ngọc, Nguyễn Quốc Long, Trần Văn Tú, Đào Hải Nam, Thiệu Văn Mạnh
Thuỵ An – TCKT.VN
© Vietnam Architecture Magazine