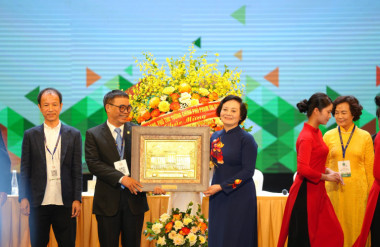
Recently, the Green Good Design Awards 2025 announced projects, research, and products of corporations and governments that have made positive contributions in 2025. In particular, in the Green Urban Planning/Landscape Architecture category, two projects designed by Vietnamese architects were honored out of a total of 6 projects in this category, namely the Oak Village Project – The 9th Avenue by 1+1>2 Architect and The Park by MIA Design Studio.

The Green Good Design Award 2025, organized by the European Centre for Architecture Art Design and Urban Studies in collaboration with The Chicago Athenaeum: Museum of Architecture and Design and The European Centre for Architecture Art Design and Urban Studies, honors projects that have made outstanding contributions to promoting sustainable design and improving the living environment.
Good Design was originally founded in Chicago in 1950 by Eero Saarinen, Charles and Ray Eames, and Edgar Kaufmann, Jr. to promote and foster a broader public understanding and acceptance of Modern Design. Now, nearly seven decades later, the Green Good Design Awards honor outstanding individuals, companies, organizations, governments, and founders – and their products, services, programs, ideas, and concepts – who have advanced exceptional thinking and inspired greater progress toward a healthier and more sustainable universe.
This year’s awards recognize 11 categories: Green Transportation 2025; Green Product Design 2025; Green Community Projects 2025; Green Research and Technology 2025; Green Graphic Design and Packaging 2025; Green Companies 2025; Green Environment 2025; Green Urban Planning/Landscape Architecture 2025; Green Architecture 2025; Green Energy 2025; Green Recycling 2025.
Two projects designed by Vietnamese architects were honored at the Awards:
The 9th Avenue Village Project (1+1>2 Architect)
- Location: Yangon, Myanmar
- Architects: 1+1>2 Architect
- Chief Architect: Hoang Thuc Hao, Truong Ngoc Lan
- Designer Name/Design Team Name: Do Quang Minh, Do Minh Duc, Le Dinh Hung, Vu Xuan Son
- Design Team: Ngo Phuong Thao, Nguyen Ba Duc, Vien Thi Thu, Duong Van Manh, Nguyen Quoc Long and Phung Ngoc Ha Ly
- Client: Hillman Land Co, Ltd.
- Photographer: Danamoe Studio, Hoang Thuc Hao
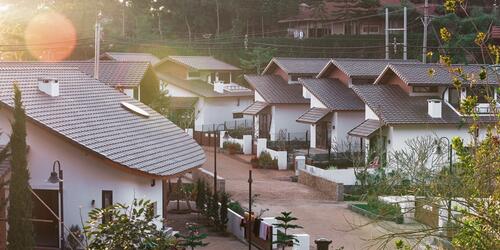
Located in the Pyin Oo Lwin Plateau, Myanmar, the Oak Village is a residential area designed with a vision for sustainable development, harmoniously combining ecology, economy, culture and society. The project takes advantage of the natural terrain and existing vegetation, with the existing small stream being widened, recreating the convection flow, becoming the landscape and ecological center of the entire area. The houses are different but with modest proportions close to nature and people, gathered like a cozy village by the small stream, hidden among the cool green oak forest.
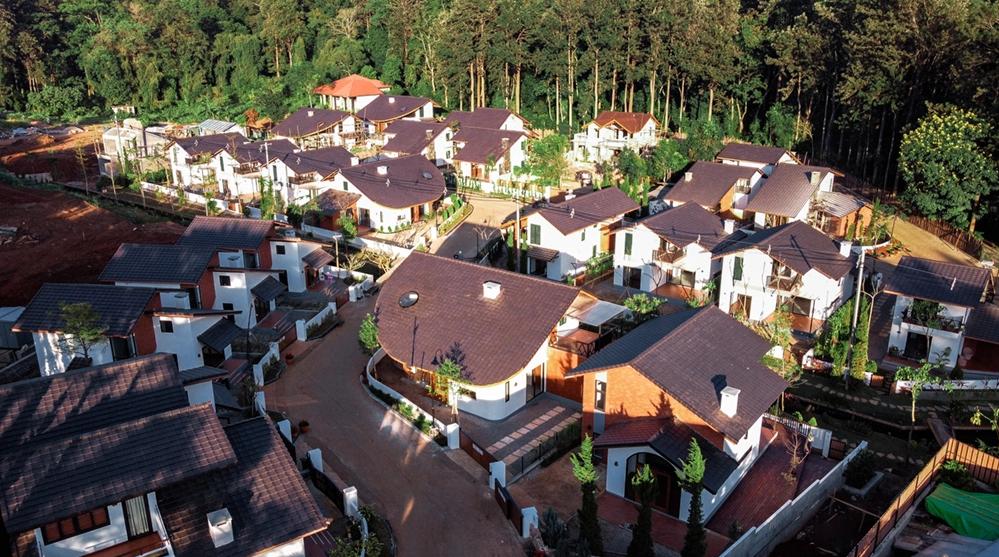
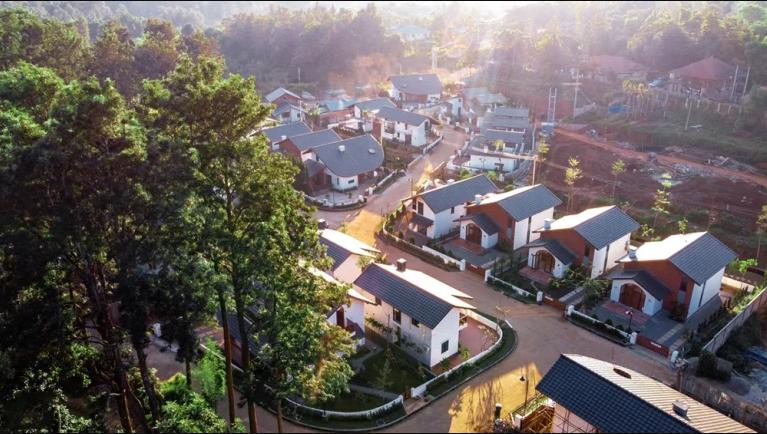
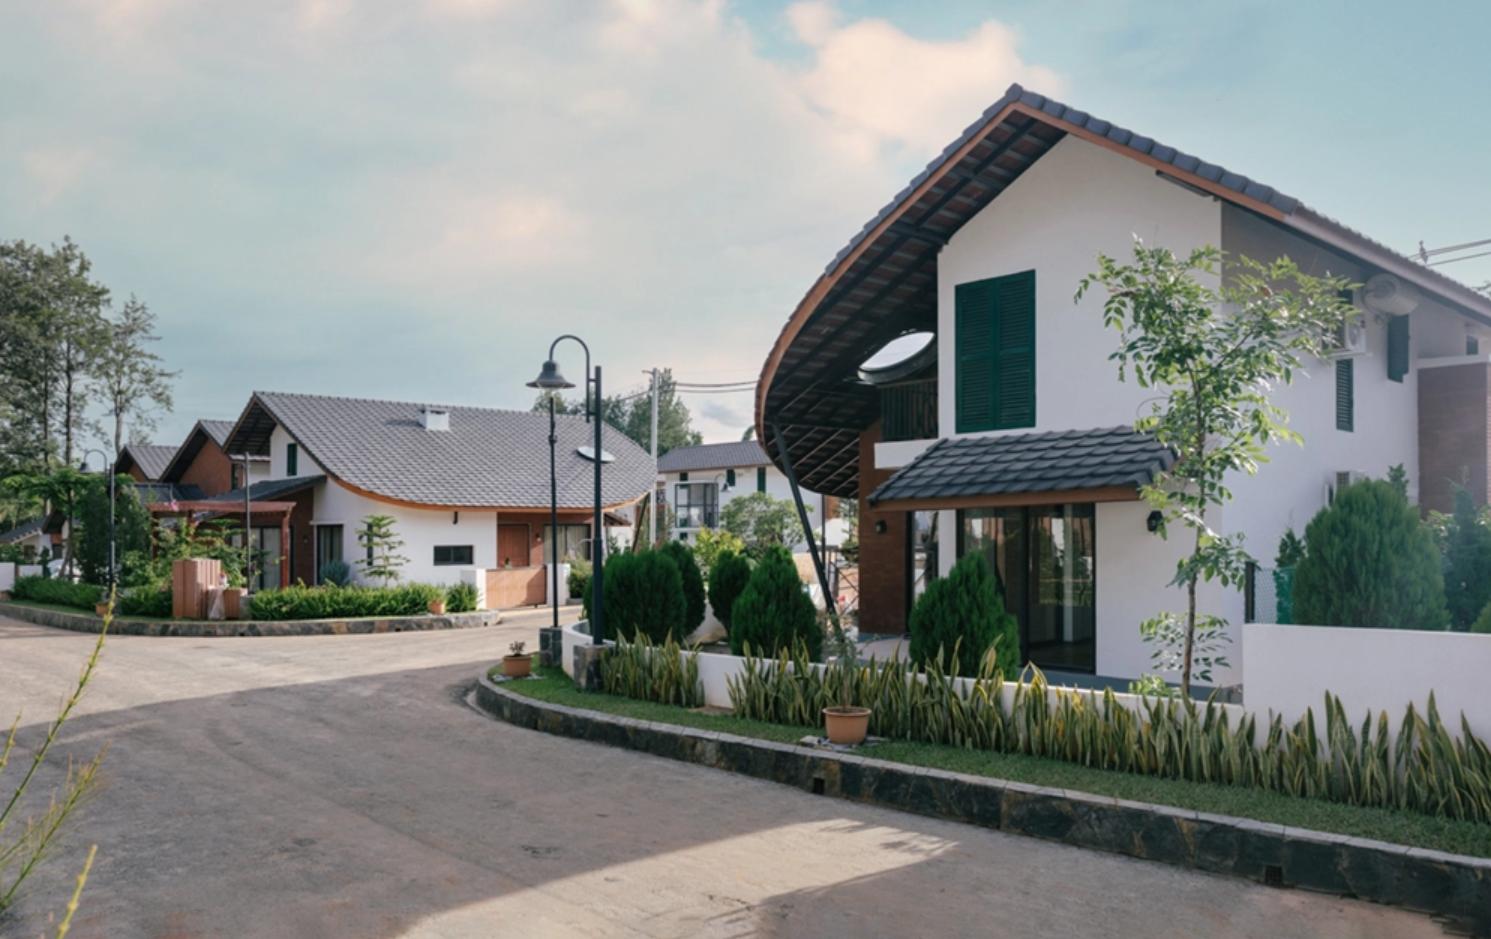
The architectural language of the houses is inspired by the contours of the site, combining indigenous architectural elements with modern forms. Traditional pitched roofs are used to collect rainwater for irrigation and permeable materials are used to maximize the absorption of rainwater into the ground. Indigenous gardens are cleverly arranged between the houses, combined with low fence and gate designs, creating an open and inviting atmosphere. With a variety of house styles, each individual house has its own character but is unified in the use of materials, warm colors and harmonious proportions, creating a distinct and friendly identity for the community.
The Park/ MIA Design Studio
- Location: Vinh City, Nghe An Province, Vietnam
- Architect: MIA Design Studio
- Chief Architect: Nguyen Hoang Manh
- Technical Design: Ecopark
- General Contractor: Tran Duc Homes
- Client/Investor: Ecopark Photographer: Trieu Chien
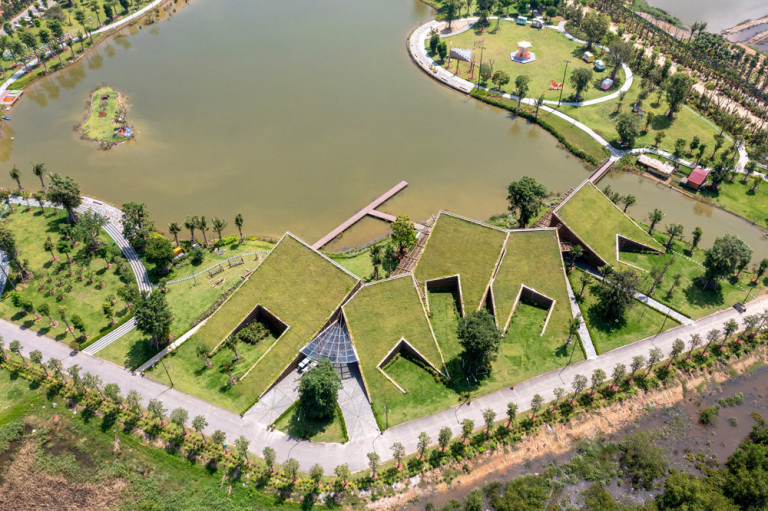
The Park project is built in Vinh, the work is a delicate combination of architecture and nature. Under the design of the architects, the project has become a delicate architectural work, expressing a special love for nature and trees, creating great benefits for the community and urban environment.
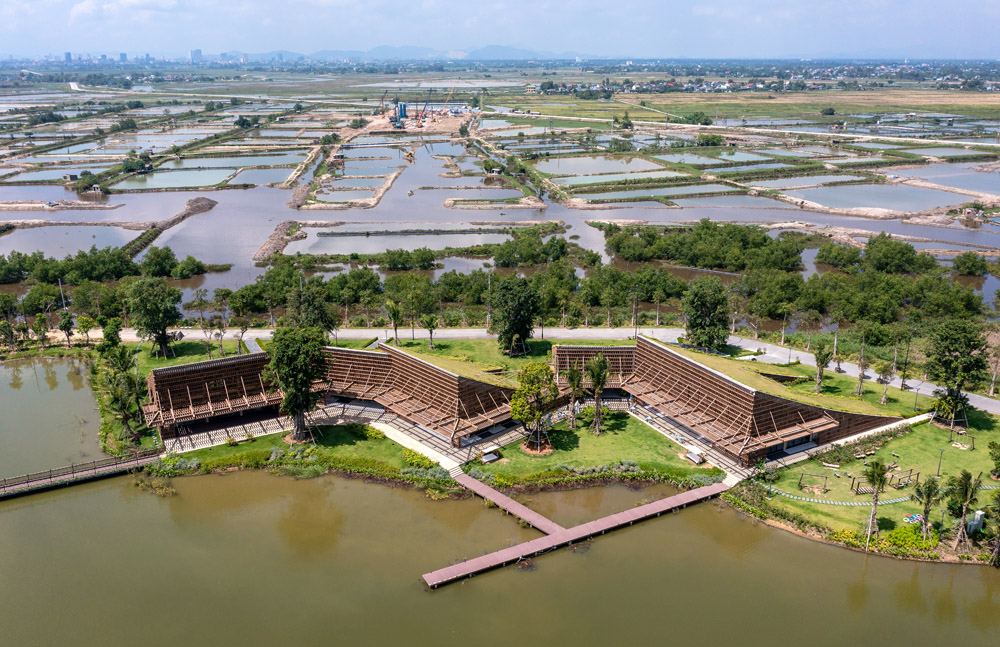
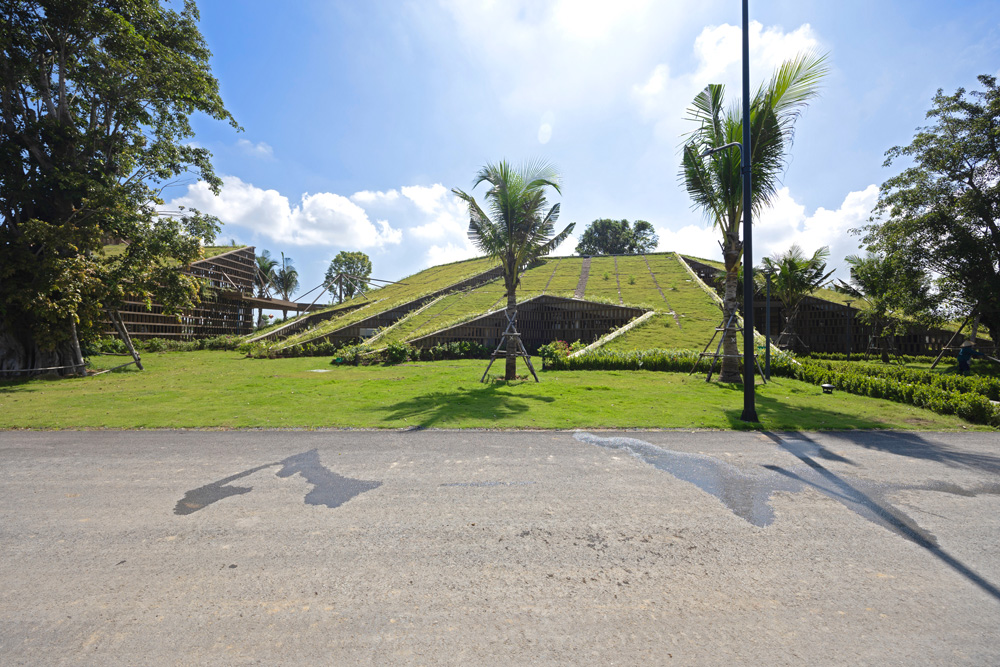
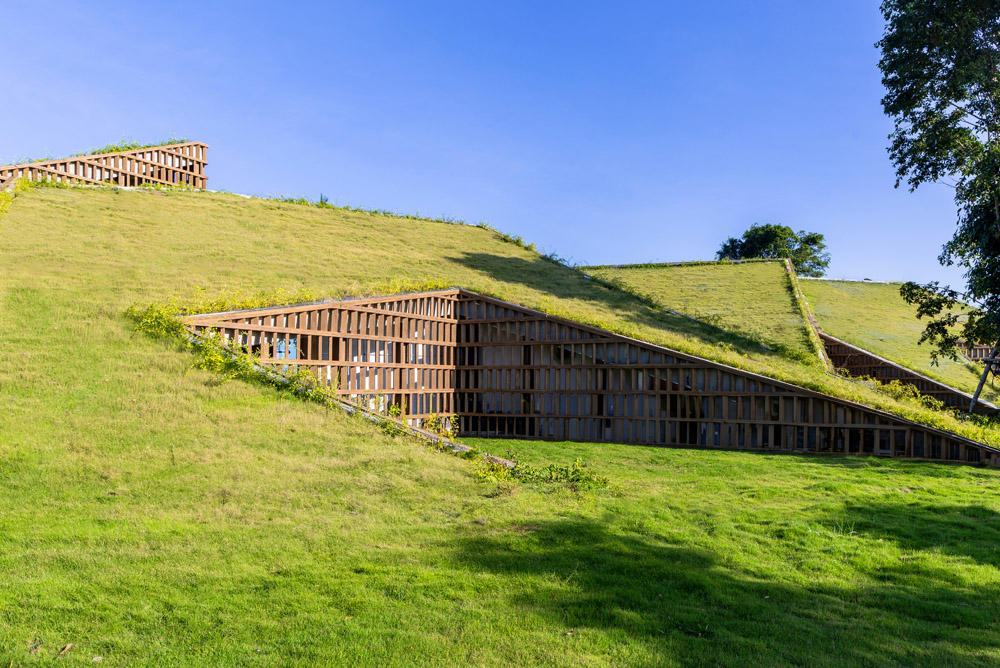
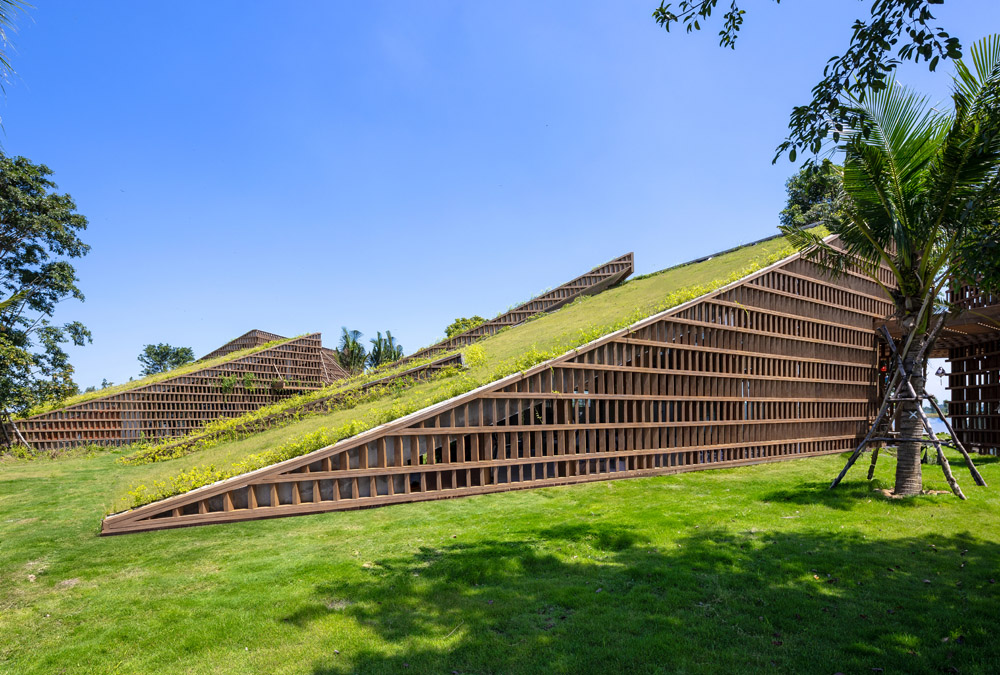
The design plan began by taking inspiration from the existing landscape. The design team expanded the functional parts and gently developed the view axis to the lake. The layout of The Park is built with a smart interweaving of architectural blocks, creating a subtle interaction. In addition, cutting more space at the top of the hill when creating a garden on the hill makes the space more airy and provides natural light for this tropical architectural work.
© Vietnam Architecture Magazine