After more than 20 years of developing industrial parks (IPs), Hanoi currently has 9 established and fully operational IPs with a total area of over 1,600 hectares. Of these, only 3 IPs have Workers’ Housing (WH), including 5 housing projects that have been and are under construction (part of which has been put into use). These housing areas are built with different scales and investment models, so the structure and characteristics of the residential areas also have many differences. With the orientation of continuing to build new and expand IPs in Hanoi, along with the need to develop WH in these IPs, researching and evaluating the built WH areas is necessary. The article focuses on evaluating the current status of landscape architecture and construction architecture of WH areas in Hanoi, thereby pointing out the bright spots as well as the limitations of these housing areas, drawing some lessons in developing WH projects in the future.
Problem statement
After 17 years since the first WH project in Hanoi was handed over and put into use, up to now, Hanoi has only 5 WH projects that have been and are being built in 3 industrial parks, providing about 16,000 accommodations for workers, including: Kim Chung pilot housing area for workers; WH and low-income area in Kim Chung New Urban Area; WH area of Phu Nghia Industrial Park; WH area of Meiko Electronics Co., Ltd.; WH area of Young Fast Co., Ltd.
i) Kim Chung pilot housing area for workers is the first WH model to be built synchronously and completely, with a scale equivalent to a housing unit in Hanoi with State budget capital. 28 housing units have been put into use since 2007, providing 11,520 accommodations for workers working in Bac Thang Long Industrial Park and some neighboring industrial parks. According to the original design, the housing area serves single workers as tenants. During the use, to suit the actual needs, Hanoi City has expanded the tenants to include single workers, worker households, and vocational students.
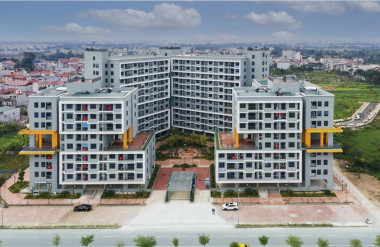
ii) The WH and low-income area of the Kim Chung new urban area (located near the pilot housing area for Kim Chung workers), with a total area of 5.1 hectares, including 4 buildings, divided into 2 sub-areas CT3, CT4 with the total number of accommodation in the entire project expected to be 6,850. Currently, the project has completed the CT4 sub-area with a 12-storey building (divided into 3 blocks A, B, C), with full social service spaces. The apartments are divided into 3 types: Commercial apartments for sale, social housing for sale, and apartments for rent. This is a social housing model invested in by enterprises according to the project with non-budgetary capital for sale, rent, and hire-purchase for subjects supported by the State.
iii) The WH area is located in Phu Nghia Industrial Park, invested and built by an industrial park infrastructure business enterprise. According to the planned plan, this residential area has a scale of 3.97 hectares, including land plots for building low-rise apartment buildings, kindergartens, conference halls, commercial land, and greenland; in which the land plot for building low-rise apartments is expected to build 10 6-storey units, meeting about 7,900 accommodation places for industrial park workers. Currently, the project has only implemented 1 6-storey unit.
iv) The WH area of Meiko Electronics Co., Ltd. and the WH area of Young Fast Co., Ltd. are both projects invested and built by industrial enterprises to serve the needs of workers in the company. The projects have adjusted the industrial park planning to supplement the housing fund (dormitory form) for workers in the industrial park land in Thach That – Quoc Oai Industrial Park. In particular, the WH area of Meiko Electronics Co., Ltd. has a land area of 2.07 hectares, expected to include 3 6-storey dormitory buildings. Currently, the project has built 2 6-storey buildings. The WH area of Young Fast Co., Ltd. has a land area of 0.44 hectares, including 1 6-storey dormitory building. The dormitories invested in and built by the enterprise are only for single workers or workers who do not live with their families.
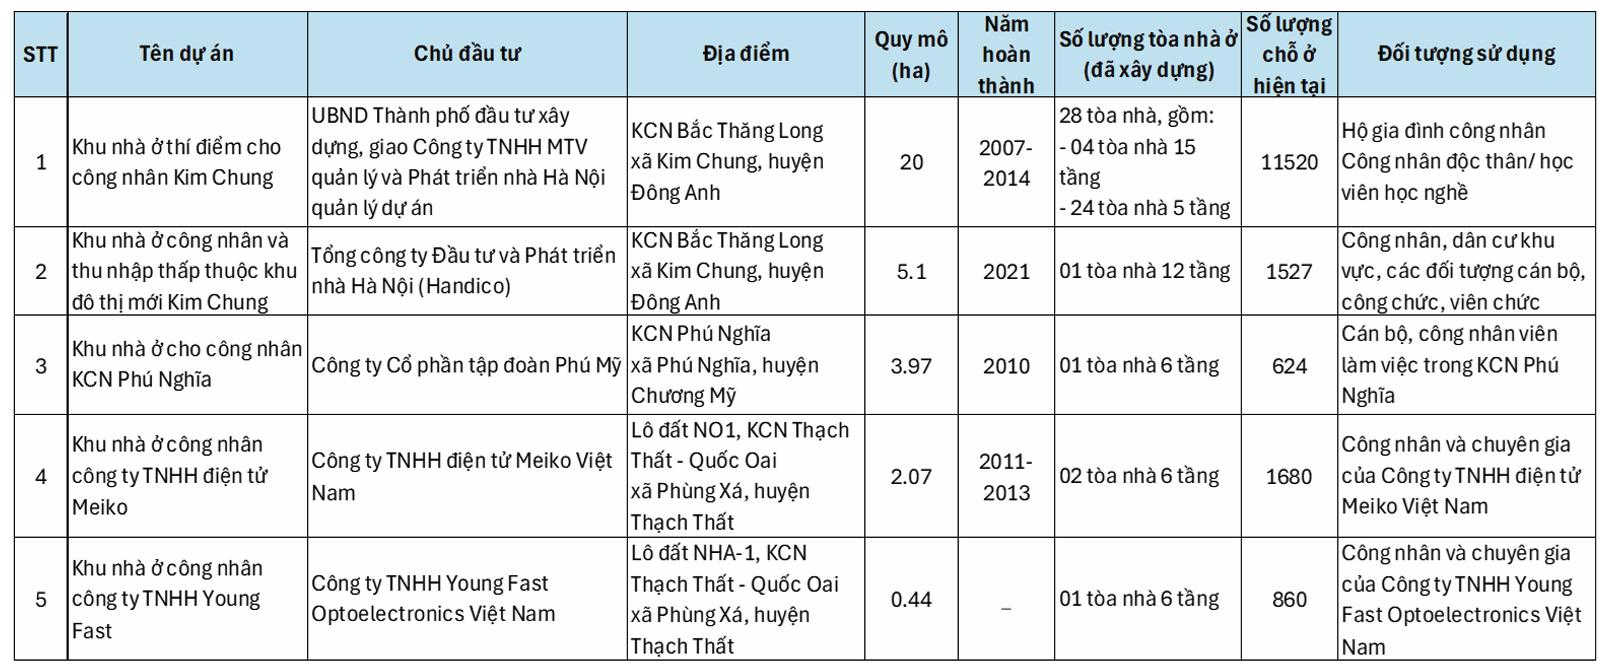
Based on the above statistics, it can be seen that the number and scale of WH zones serving industrial parks in Hanoi are still very limited, only meeting about 10% of the demand for WH. The majority of workers still live in spontaneously built boarding houses, with makeshift living conditions. The development orientation of industrial parks in Hanoi until 2045 according to the Adjustment of the General Planning of Hanoi Capital until 2045, with a vision to 2065, is expected to develop an additional 4,000 hectares (including 13 newly built industrial parks and more than 500 hectares of expansion). Along with this development, there is an urgent need to build WH zones serving industrial parks in Hanoi. Hanoi also plans that by 2030, all industrial parks and export processing zones in the city will have social housing areas serving workers and laborers.
Therefore, it is very necessary to assess the current status of WH zones in operation. This article aims to summarize the current status of landscape architecture and construction architecture of WH areas in Hanoi, evaluate the current status through groups of criteria with specific evaluation criteria, to clarify the existing problems in the architectural design of WH areas. From there, draw lessons in the design of WH projects serving industrial parks in Hanoi in the future.
Current status of landscape architecture and construction architecture of WH areas in Hanoi
Kim Chung Pilot Housing Project for Workers
Landscape architecture
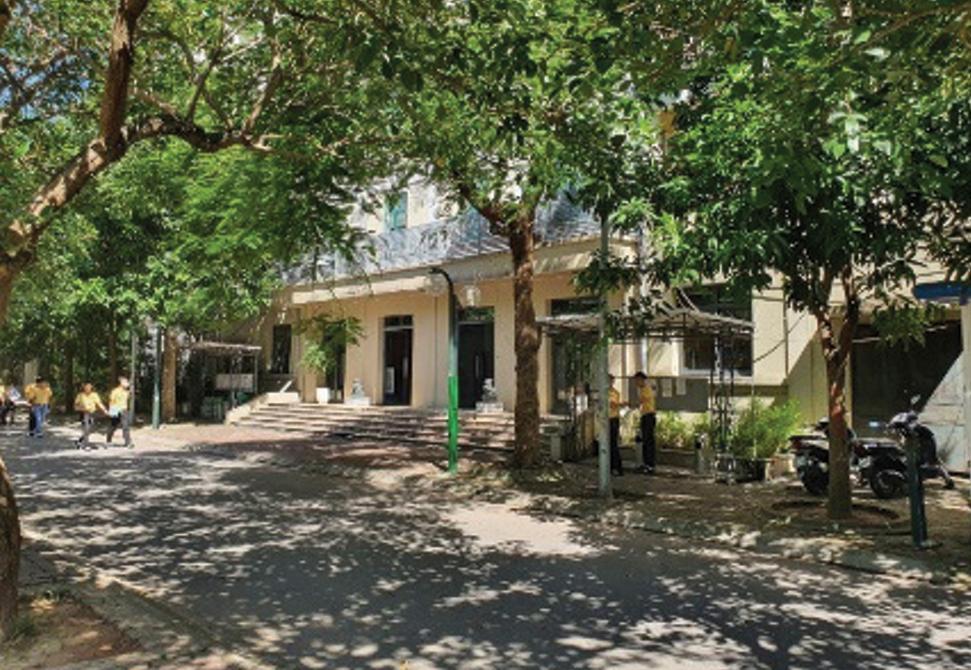
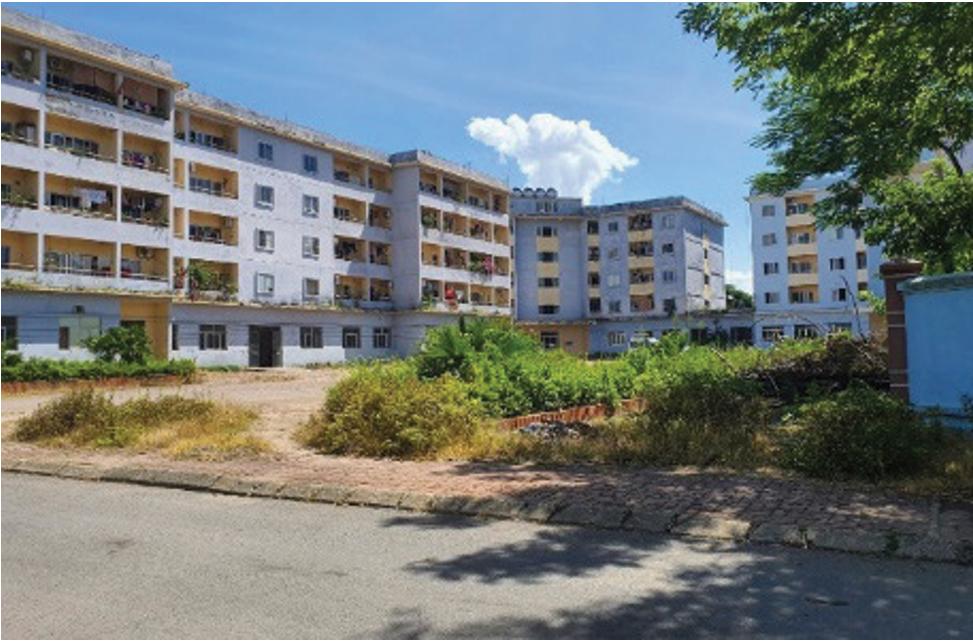
The residential area has a low construction density, large green area, rich in species with long-term ecological development. Shade trees have good canopy coverage, stratification, and many species. Although the trees are distributed unevenly in the plots, some plots lack shade trees. Although the plots for housing construction all have a fairly large yard area, there has not been investment in infrastructure, lack of outdoor sports equipment, play equipment, and playgrounds for workers’ children. The quality of sidewalks, steps, and flower beds in many areas shows signs of deterioration, cracks, breaks, and moss… Utilities such as stone benches, trash cans, and garden lights in the residential area have not been focused on.
Construction architecture
The entire residential area is divided into 2 types: closed room units and non-closed room units. With non-enclosed units, the rooms on one floor will share the toilet, kitchen and dining areas. As a pilot housing area, the units are designed with a variety of room models, but many room models are not reasonable in terms of the number of people, area, and arrangement of main and secondary spaces… Compared to the number of people/rooms according to the design, the actual number of workers is much less. The rooms are designed with a large number of people/rooms but the kitchen and toilet areas are small, causing inconvenience to workers during use. The non-enclosed room design units also show many shortcomings, and are not favored by workers. Many rooms were originally designed for single workers, but later rented to households, so the room structure is not suitable for the living of households. In the units rented to businesses for use by company workers, due to new needs, some rooms also changed their functions. The communal living spaces of the residential units have not received much investment in infrastructure and are not used for the right purposes. Due to being built a long time ago, the quality of many rooms, as well as the technical systems of many buildings, have deteriorated.
Project of WH and low-income area in Kim Chung new urban area
Landscape architecture
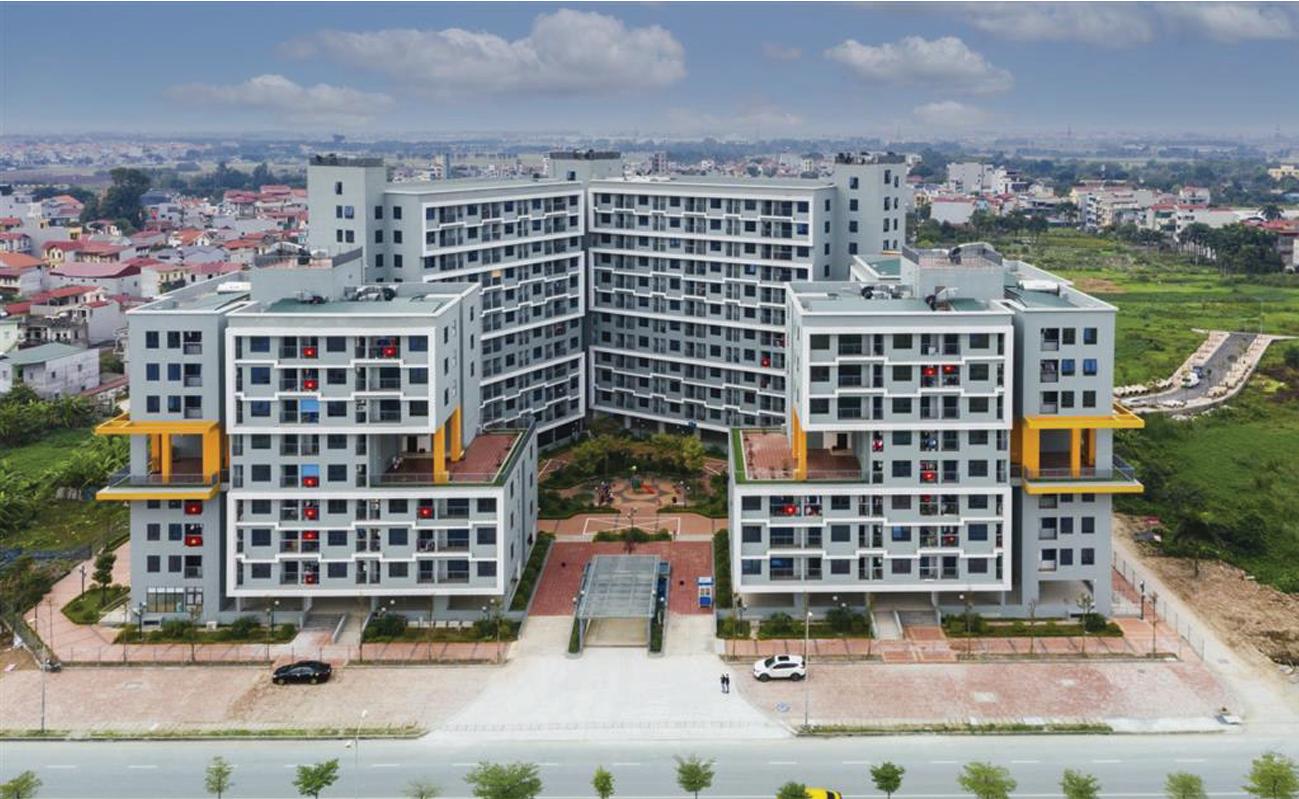
The residential area is designed with good, synchronous landscape architecture, green trees divided into levels with diverse and vivid species. However, the green area of the residential area is not much, the shade trees have just been planted, so there is not good canopy coverage. The inner courtyard has multi-purpose yard areas for organizing events of the residential area, with sports equipment and some outdoor playground equipment for children. Because it has just been put into operation, the landscape and lighting equipment are all in good condition.
Construction architecture
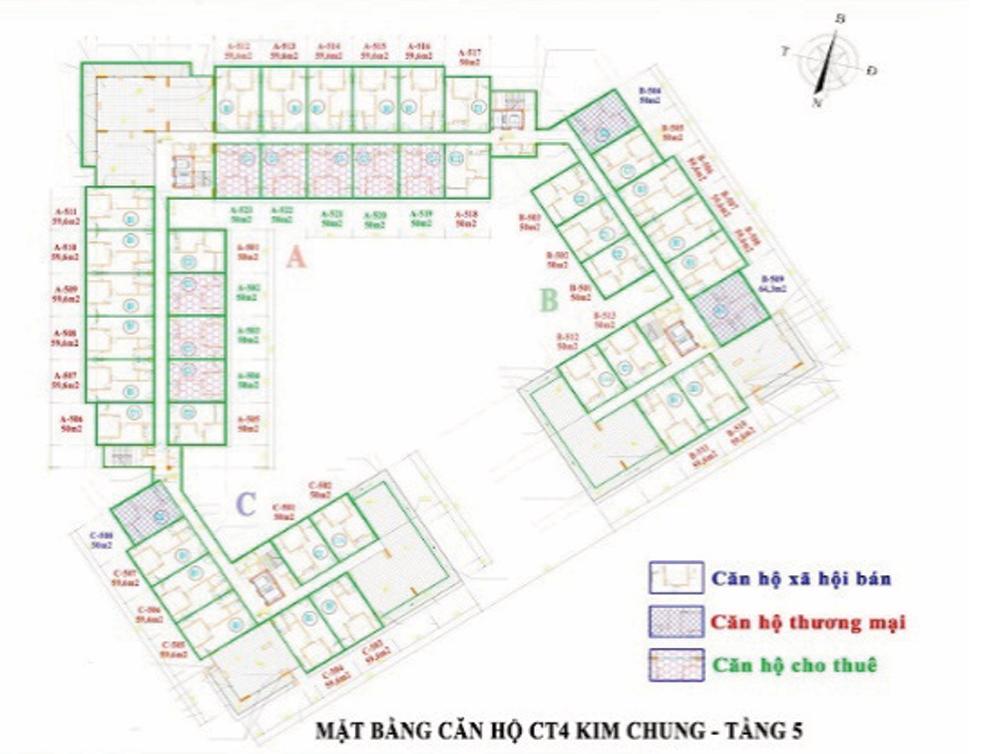
The blocks of the building are arranged according to the perimeter of the land, to optimize the construction land area, creating an inner courtyard area between the blocks. Therefore, on a typical floor, the number of apartments in unfavorable directions accounts for ~50% of the total number of apartments. Floors 2-12 of the building are residential spaces, designed in the form of a central corridor, with some locations for light-gathering pockets for the long corridor connecting the 3 blocks of buildings. The 5th floor in particular has an additional common garden space at the end of the corridors. The apartments have 2-3 bedrooms, with small apartment areas, only from 50m2-64.3m2, the floor plan optimizes the area, the design is suitable for families, and the main living spaces all receive natural light. The facade of the building has a modern form, high and low blocks, painted in different colors to create highlights.
Phu Nghia Industrial Park WH Area Project
Landscape architecture
The entire residential area has a high density of trees, wide canopy coverage, shared trees, water surface, flower garden land, and a regulating lake belonging to the service land of Phu Nghia Industrial Park. The system of perennial shade trees and shrubs is rich in species, creating a fresh living space for workers. In the residential unit, there are sports facilities, but they are still rudimentary and have not been focused on. The garden and walking path system is organized next to the unit, with a playground with outdoor play equipment for children, but it has degraded and is rarely used.

Construction architecture
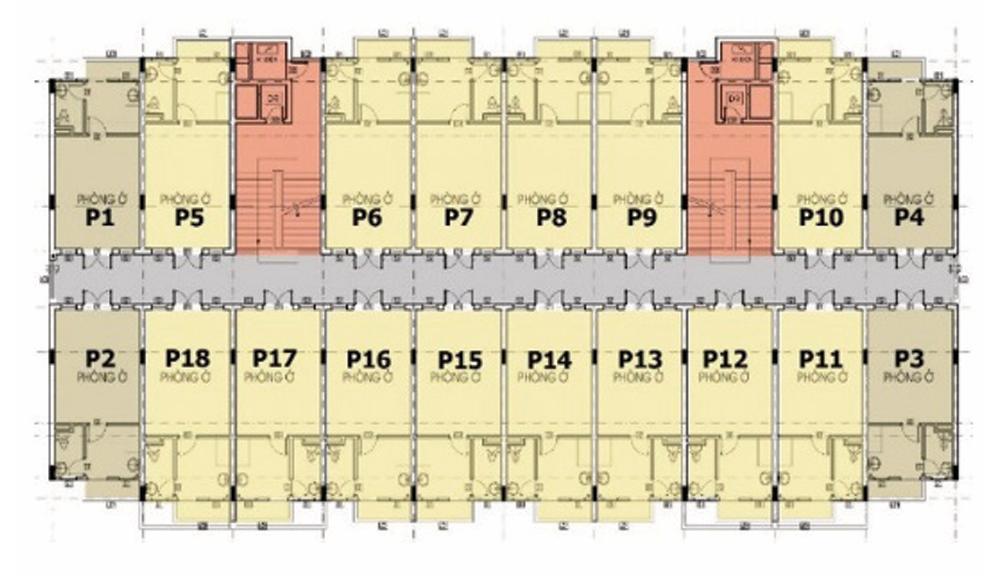
The 6-storey unit provides self-contained rooms (with kitchen and bathroom inside). The area of the rooms is from 32 – 35m2/room, with the number of people/room according to the design is 6 people. In fact, the average number of people per room is from 2-5 people, which can be a worker’s household or a single worker. The living room floor plan includes a sleeping space combined with a living room and dining room towards the hallway near the apartment door. The kitchen and toilet area are located near the balcony, on the open side. Therefore, the main living space has low quality natural lighting and limited ventilation. In fact, this floor plan design is not suitable for worker’s households. Due to being built a long time ago, the quality of many rooms and technical spaces in the building has deteriorated.
Meiko Electronics Co., Ltd. WH Area Project and Young Fast Co., Ltd. WH Area Project
Landscape architecture
Landscape architecture in both residential areas has not been focused on. Due to the small scale of the project, focusing only on land for housing construction, the area for planting trees and yards in these projects is very limited. Shade trees and shrubs are planted quite a bit, and are not diverse in species. In the WH Young Fast project, the current state of landscape architecture is quite poor, there are no trees in the residential area, no lighting equipment, landscape equipment such as stone benches, sports fields… for workers.
Construction architecture
The dormitory for Meiko workers is designed in the form of a side corridor running around, in the middle of the building is an atrium, providing light for the back of the rooms (balconies for drying clothes). The first floor of the dormitories is a well-designed public space such as a canteen-kitchen-dining complex for experts and workers, multi-purpose rooms, a library, a medical room, and a laundry area. The rooms are divided into two types: closed rooms for experts, and non-closed rooms for workers. Each floor has a shared bathroom and laundry area. The rooms have an area of 34m2/room, with the actual number of people staying from 4-6/room. The rooms get indirect light from two sides: the corridor (door to the room and window) and the balcony on the atrium. The design of the floor plan of the rooms is controlled and lacks privacy. The quality of the public spaces serving the workers of the building is relatively good.
Youngfast dormitory has a right triangle block plan, in the middle of the building is an inner courtyard, providing light for the side corridors. Public spaces in buildings are mainly concentrated on the first floor, with spaces such as halls, kitchens, common dining rooms, and multi-purpose rooms. Currently, the number of workers living in dormitories is quite small (due to the high cost of renting rooms, which is not suitable for most workers), and public spaces are also rarely used. The rooms are closed with private bathrooms. The typical room structure is 2 rooms with a loggia and a shared bathroom, located on the open side of the house. With this structure, the sleeping space inside has lower quality natural lighting, and natural ventilation is also limited.
General assessment of the current status of landscape architecture and construction architecture of WH areas in Hanoi
After researching and surveying WH areas in Hanoi, the assessment of the current status of landscape architecture and construction architecture of industrial park residential areas was carried out according to 03 groups of criteria (including 15 specific criteria) as follows: Residential area structure (Connectivity with major urban centers; creating a healthy living environment for residents; completeness and synchronization of residential areas; diverse housing types); residential landscape architecture (Natural landscape elements; traffic into the house; yard, yard; landscape equipment; lighting equipment); residential architecture (House direction; public space in the building; traffic and technical space of the building; area, room structure; apartment design; building facade and materials). Each criterion is accompanied by specific assessment standards, divided into 02 levels: Achieved – Failed.
Considering the overall 15 specific criteria in 3 groups of criteria for evaluating landscape architecture and residential area architecture, all 5 residential areas met at least 8 to 14 criteria (equivalent to 53% to 93% of requirements). In particular, the Kim Chung Commune WH and Low-Income Area Project is the project that met the most criteria for landscape architecture and residential area architecture (14/15 criteria); followed by the Kim Chung Pilot Housing Project for Workers and the Phu Nghia WH Project (10/15 criteria); Meiko WH Area Project (9/15 criteria); Youngfast WH Area Project still has many limitations, especially the criteria groups for residential area structure and residential area landscape architecture (8/15 criteria). The results of the detailed assessment of each criterion in the residential areas are summarized in the table below.
Regarding the structure of the residential areas
The two WH projects located in Kim Chung both meet 4/4 evaluation criteria: Connectivity to the large urban center; concentrated green area ensures a healthy living environment for residents, the synchronization and completeness of the residential area, as well as the diversity in housing types (providing many types of housing for different users). In particular, the WH project and the low-income Kim Chung urban area, due to their location near the pilot housing project for Kim Chung workers, are allowed to share the available green spaces and social infrastructure functions of the pilot housing area.
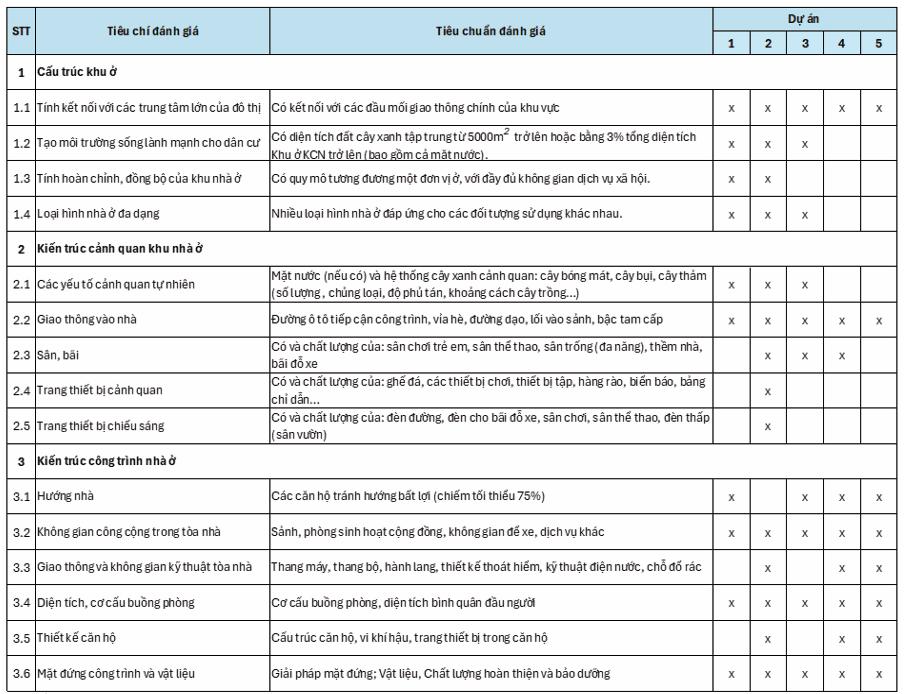
The WH Phu Nghia Industrial Park project has a full planning of social infrastructure functions, however, these functions have not been implemented. The project has only built 1 out of 10 residential units. In terms of the criteria group of residential area structure, the WH Phu Nghia Industrial Park project still lacks criteria on the completeness and synchronization of the residential area.
The two projects are located in the Thach That – Quoc Oai Industrial Park, adjusted from the industrial park planning to supplement the dormitory housing fund, so they do not have the completeness and synchronization of a residential unit, with necessary social service spaces. The distance between housing and the factory is not guaranteed. The housing type of the above 2 projects is only limited to single workers or those who do not live with their families. In the criteria group on residential area structure, these 2 projects only meet 1/4 of the evaluation criteria
Regarding the landscape architecture of the residential areas
The Kim Chung WH and low-income housing projects are generally built synchronously and completely, with good landscape architecture in the residential area, a sufficient number of equipment and guaranteed quality, meeting 5/5 criteria. The pilot housing projects for Kim Chung workers and WH in Phu Nghia Industrial Park all have very good natural landscape elements (a system of perennial shade trees, a regulating lake in the industrial park, a variety of tree species, etc.). However, these projects all need to supplement and complete the landscape equipment and lighting equipment for the residential area. In the pilot housing project for Kim Chung workers, the multi-purpose yard system around the residential building is numerous and has a fairly large area, however, the quality of the yard and porch in many areas is degraded. These yards, if renovated and invested with additional facilities, have the potential to become attractive public spaces serving workers and their relatives such as sports fields, playgrounds for children, gardens, walking paths, etc.
Two WH projects in Thach That – Quoc Oai Industrial Park invested by industrial enterprises, with limited land area, the design only focuses on meeting the number of accommodations, not paying attention to the external landscape architecture space from natural landscape elements to artificial landscape elements such as yards, landscape equipment, lighting equipment, etc. The WH Meiko and WH Youngfast projects only achieved 2/5 and 1/5 of the evaluation criteria in the group of criteria on residential landscape architecture. Although the land area is limited, the landscape elements in these two residential areas can be overcome, supplemented, and improved to better serve workers.
Regarding the architecture of residential buildings
In the group of criteria on architectural construction of residential areas, 2 WH projects invested by enterprises in Thach That – Quoc Oai Industrial Park both met 6/6 criteria. However, some criteria only stopped at the level of meeting basic requirements. Specifically: The design of the facade of the project is not focused on, monotonous, causing boredom; the design of the apartments is controlling, lacking privacy (windows open to the hallway…); lack of common living spaces, communication and connection spaces for workers on each floor… The architectural design of these projects only focuses on providing a large number of accommodations for workers, ensuring necessary equipment in the apartments.
The pilot housing projects for workers Kim Chung and WH Phu Nghia both met 4/6 criteria in the group of criteria on architectural construction. In particular, the planning of the buildings of the residential area is quite good, ensuring the number of apartments avoiding unfavorable directions accounts for over 75%. However, in these two projects, the criteria for apartment design, traffic and building techniques have not yet met the requirements. The initial apartment design has not carefully considered the number of residents, the target population, and the structure of the apartment, leading to many limitations during use. The design of the accommodation is for single workers, and later added the target population of worker households, so the usable space has not yet met the living needs. Many rooms have deteriorated after a long period of use, the equipment in the rooms is rudimentary, no longer suitable for the new life of young workers. In the pilot housing project, in fact, there are large rooms, but the common spaces of the rooms such as the kitchen and toilet do not meet the needs of the workers, leading to the actual number of residents being only 1/3 of the expected number. The non-enclosed housing model also has many limitations, causing inconvenience and lack of privacy for workers during use. The residential areas of the project in Phu Nghia Industrial Park are designed with an auxiliary area near a bright and airy balcony, so the main living space has low quality natural lighting. The technical space in the building in both projects shows many signs of deterioration and needs to be upgraded and maintained.
Of the 5 projects, the WH and low-income areas in the Kim Chung new urban area are the residential areas that meet the most criteria in this group (5/6 criteria), with all criteria achieved at a fairly good level such as: Design of floor plans and apartment plans to optimize area; design of building facades and organization of public spaces in the building. The residential area does not meet the criteria on house orientation alone, due to limited land scale and difficulty in organizing blocks of houses in a beneficial direction.
Conclusion
Through the synthesis and assessment of the current state of landscape architecture and construction architecture of WH areas in industrial parks in Hanoi, we can visualize an overview of these housing areas, thereby drawing out some points to note in the design of future WH areas. The design of housing areas must have a complete and scientific study of the location, scale of the project, users (young single workers, worker households, workers in industrial parks and neighboring industrial parks) … From there, design models suitable for the living conditions, lifestyle, and housing needs of workers. The design of housing areas must consider and carefully calculate the changes in the new housing needs of young workers, increase the level of accommodation comfort (including increasing the average area per person/room, reducing the number of people/room, more convenient accommodation equipment, increasing the privacy of workers in the housing areas …). The architectural design of the facade of housing projects for workers also needs to be focused on and given due attention. The construction of WH areas must ensure synchronization of housing and public spaces, social services in the residential area. More attention should be paid to the design and investment in facilities for green spaces, gardens, walking paths, sports fields for workers, playgrounds, entertainment areas, study places for workers’ children, community connection spaces, study spaces to improve knowledge for workers, etc., thereby contributing to improving the material and spiritual life of workers in industrial parks.
© Vietnam Architecture Magazine