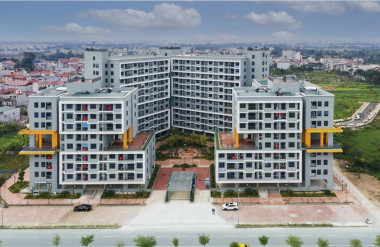
In June 2024, Architizer announced the winners of the 12th A+ Architizer Awards. This year, various renovation projects are impressive with their creativity and breakthroughs in technology and also numerous projects with strong indigenous characteristics. Among these projects, the Dich Vong Hau Kindergarten Project of Vietnam received an award voted by the audience; and Long An Cultural Museum, Kabuchin Penthouse, and Quang Ngai House received a special nomination. The Architecture Magazine respectfully introduces to readers some outstanding winning works this year.
The A+ Architizer International Award – sponsored by the Architizer organization promotes and honors outstanding architectural projects and works of the year.
By celebrating the work of architects and designers, emphasizing creative courage, highlighting the extraordinary ability of architects to respond to changing customer needs, responding to increasingly severe climate change and adapting to rapid technological developments, the 12th A+ Architizer Awards received a record number of entries. The latest winners reflect a common desire to revitalize, reuse, rethink, recreate or re-imagine architecture and space, setting a positive precedent for the next generation.
The competition judges were impressed by the new architectural solutions in this year’s finalists, with many citing the importance of context, surroundings and history, by focusing on indigenous materials and techniques. The rise of landscape-based design and building reuse projects globally is also attracting a lot of attention. All these trends show the architecture industry’s shift towards more environmentally friendly designs, proving that high-tech innovations are not the only solution, low-tech innovations in passive heating and cooling, water reuse, and natural ventilation and lighting are growing strongly.
Mr. Jim Hanford, President, Building Performance and Sustainability manager at The Miller Hull Partnership, member of the jury, commented: “We all know how to design and build “high-performance buildings” tp help reduce energy use, provide on-site renewable energy, and reuse water, etc. Therefore, the projects that I find interesting are material innovation projects that aim to reduce carbon in construction.”
Mr. Erin McDade, Director at Architecture 2030, also shared: “This year, there are a number of special projects that emphasize emissions interventions, as well as trends in growing use of large timber frame construction in various parts of the world”.
Through this year’s entries, it can be seen that environmental considerations are no longer a special addition to good designs; low carbon construction has become commonplace and contributing to the sustainability of the industry is now a fundamental expectation for architects. Rather than being a limitation, many of the 12th A+Awards winners demonstrate that environmental and sustainability considerations are the foundation for meaningful, contextual and appropriate design. more connected.
The Architizer A+ Award is divided into two categories: Jury Winner evaluated by reputable judges, and Popular Choice Winner voted publicly by the audience. In addition, the Organizing Committee also announced the finalists and special nominations.
Vietnamese projects made its name in this award:
This 20-year-old school was restored for people’s needs in accordance with modern land use planning standards and new teaching and learning requirements of the inner city. It was built in a suburban region with low building density and population, currently in the process of urban exploration and growth.
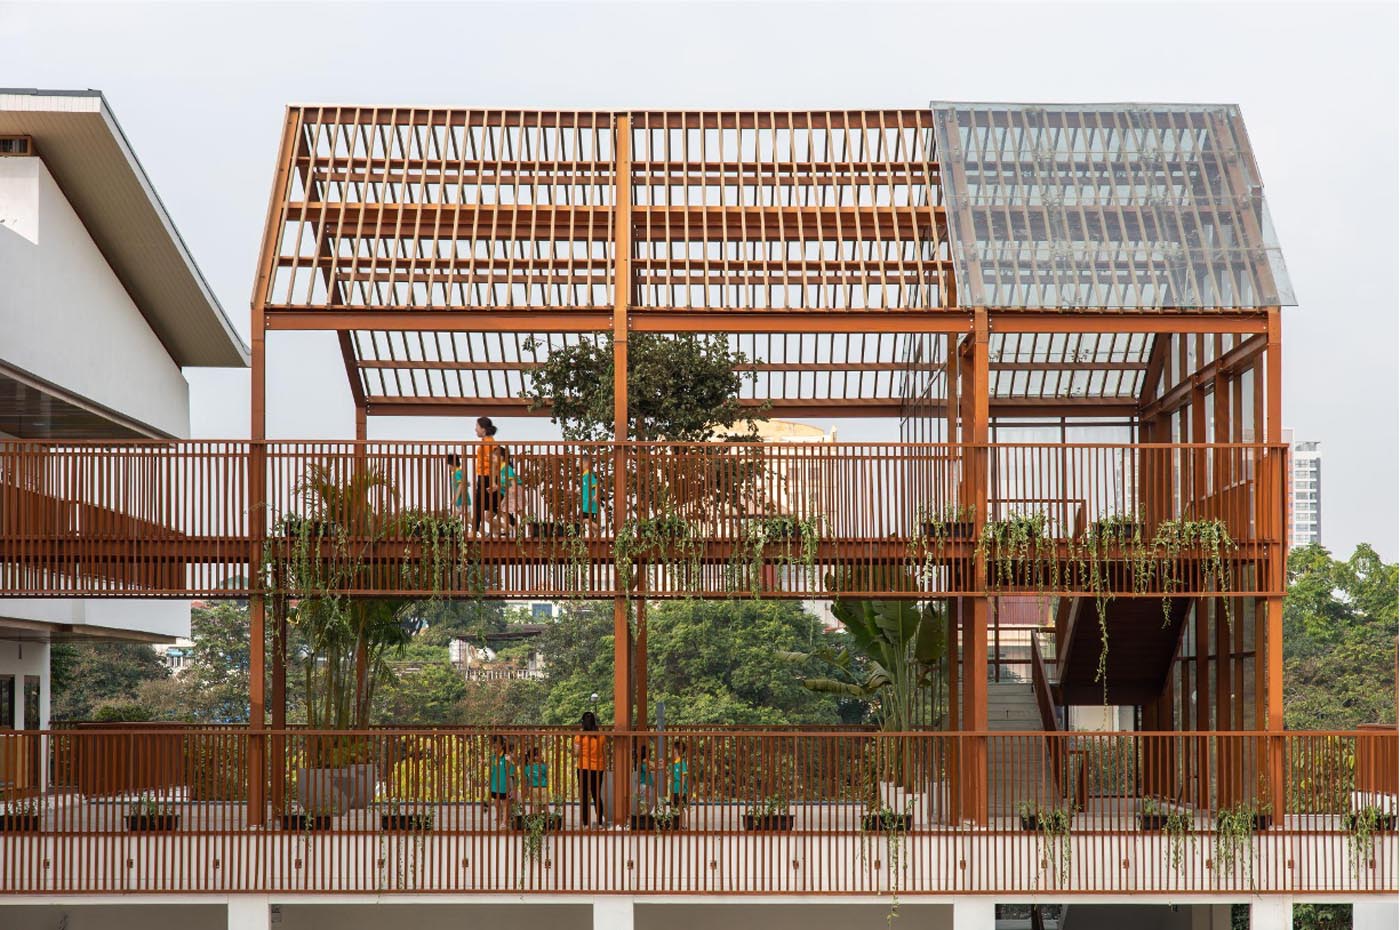
The suggested design kept the original building’s framework while using a steel frame coated in plastic wood on the rooftop to raise the building’s height to three storeys, in keeping with the “students as the center” philosophy. Two more 4-story blocks will also be constructed on the west side. This innovative and traditional mixed-use design generates a secure playground core that serves as the school’s main skylight and encourages cross-ventilation between the levels. In these 2 buildings, toilets, warehouses, and hallways are positioned at the front to shield classrooms from direct noise and to allow for restroom cleansing while providing shade for the classroom.
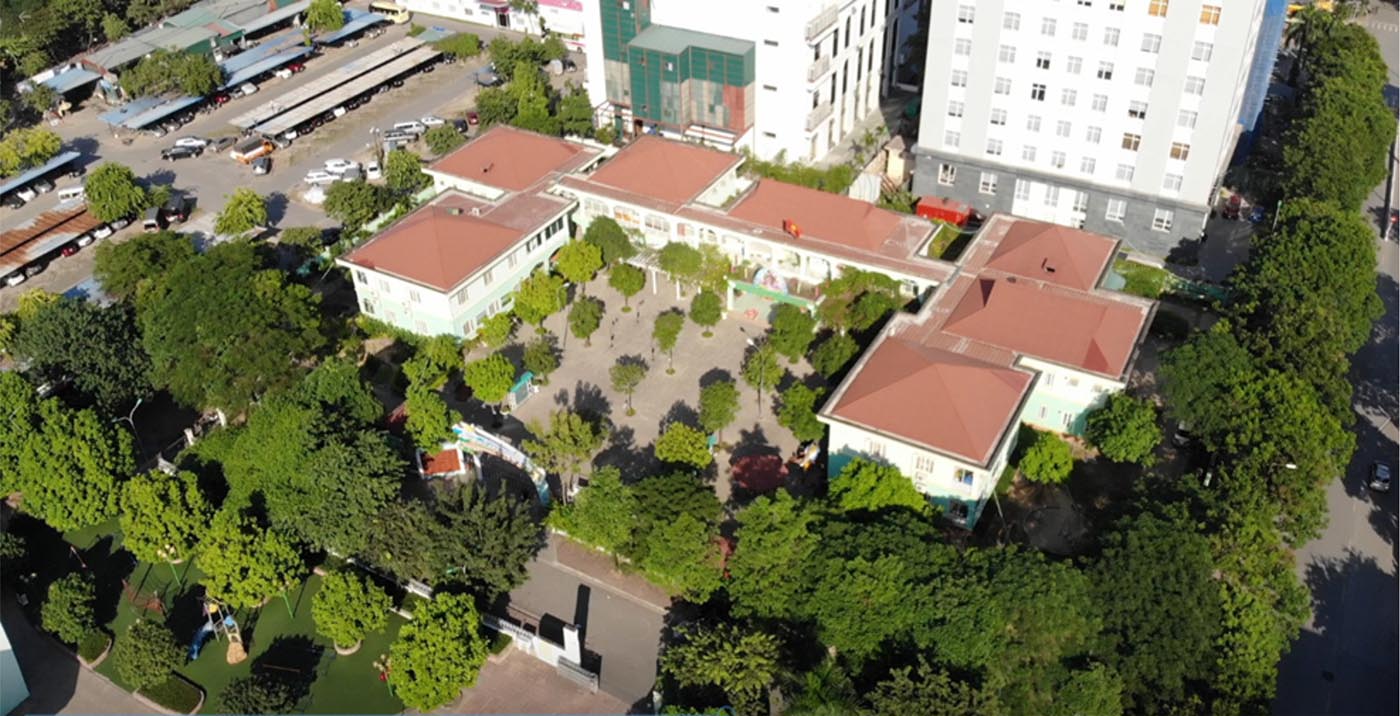
By rearranging the classrooms, the original size was increased by a factor of 1.5. The enclosed playground within and the modern, efficient ventilation and natural lighting provided by the window system. Each classroom is constructed to resemble a villa with three to four open walls, a lush garden for natural ventilation, and a roof overhang to block off sunshine and the brisk winter winds. The placement of classrooms ideal for preschool psychophysiology on the lower floor is prioritized above other auxiliary duties on the fourth story, which is also the highest floor.
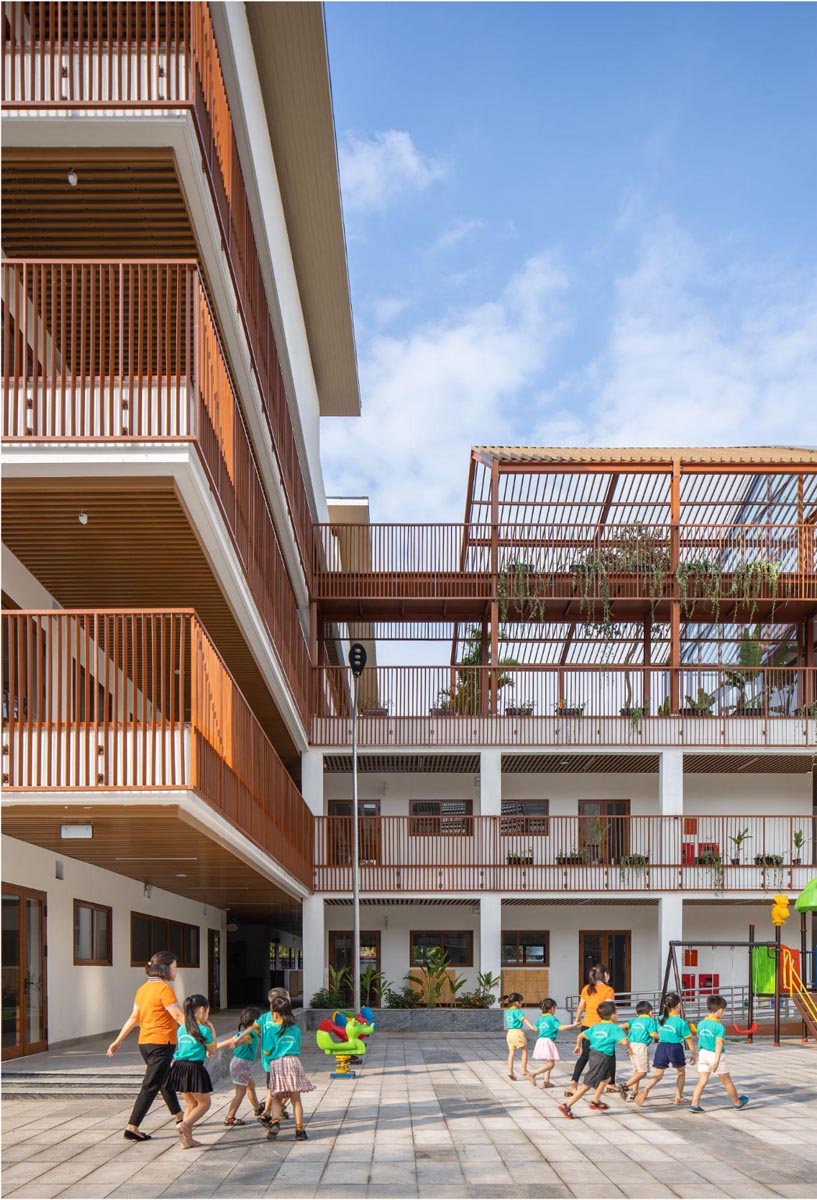
The roof is where the concept of adding as much flora as possible can be observed. This develops the ecological component of the project and gives students a wonderful place to learn and play. Additionally, it increases the resistance to heat radiation and helps to provide an area with lots of ecological trees to the city’s general landscape. With 50–80% of the school’s vegetable needs coming from the site, the rooftop garden is anticipated to be completely self-sufficient. With affordable construction investment costs and a fair public investment budget, it simultaneously delivered energy-saving values for the building as well as the surrounding community.
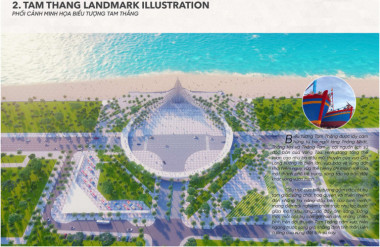
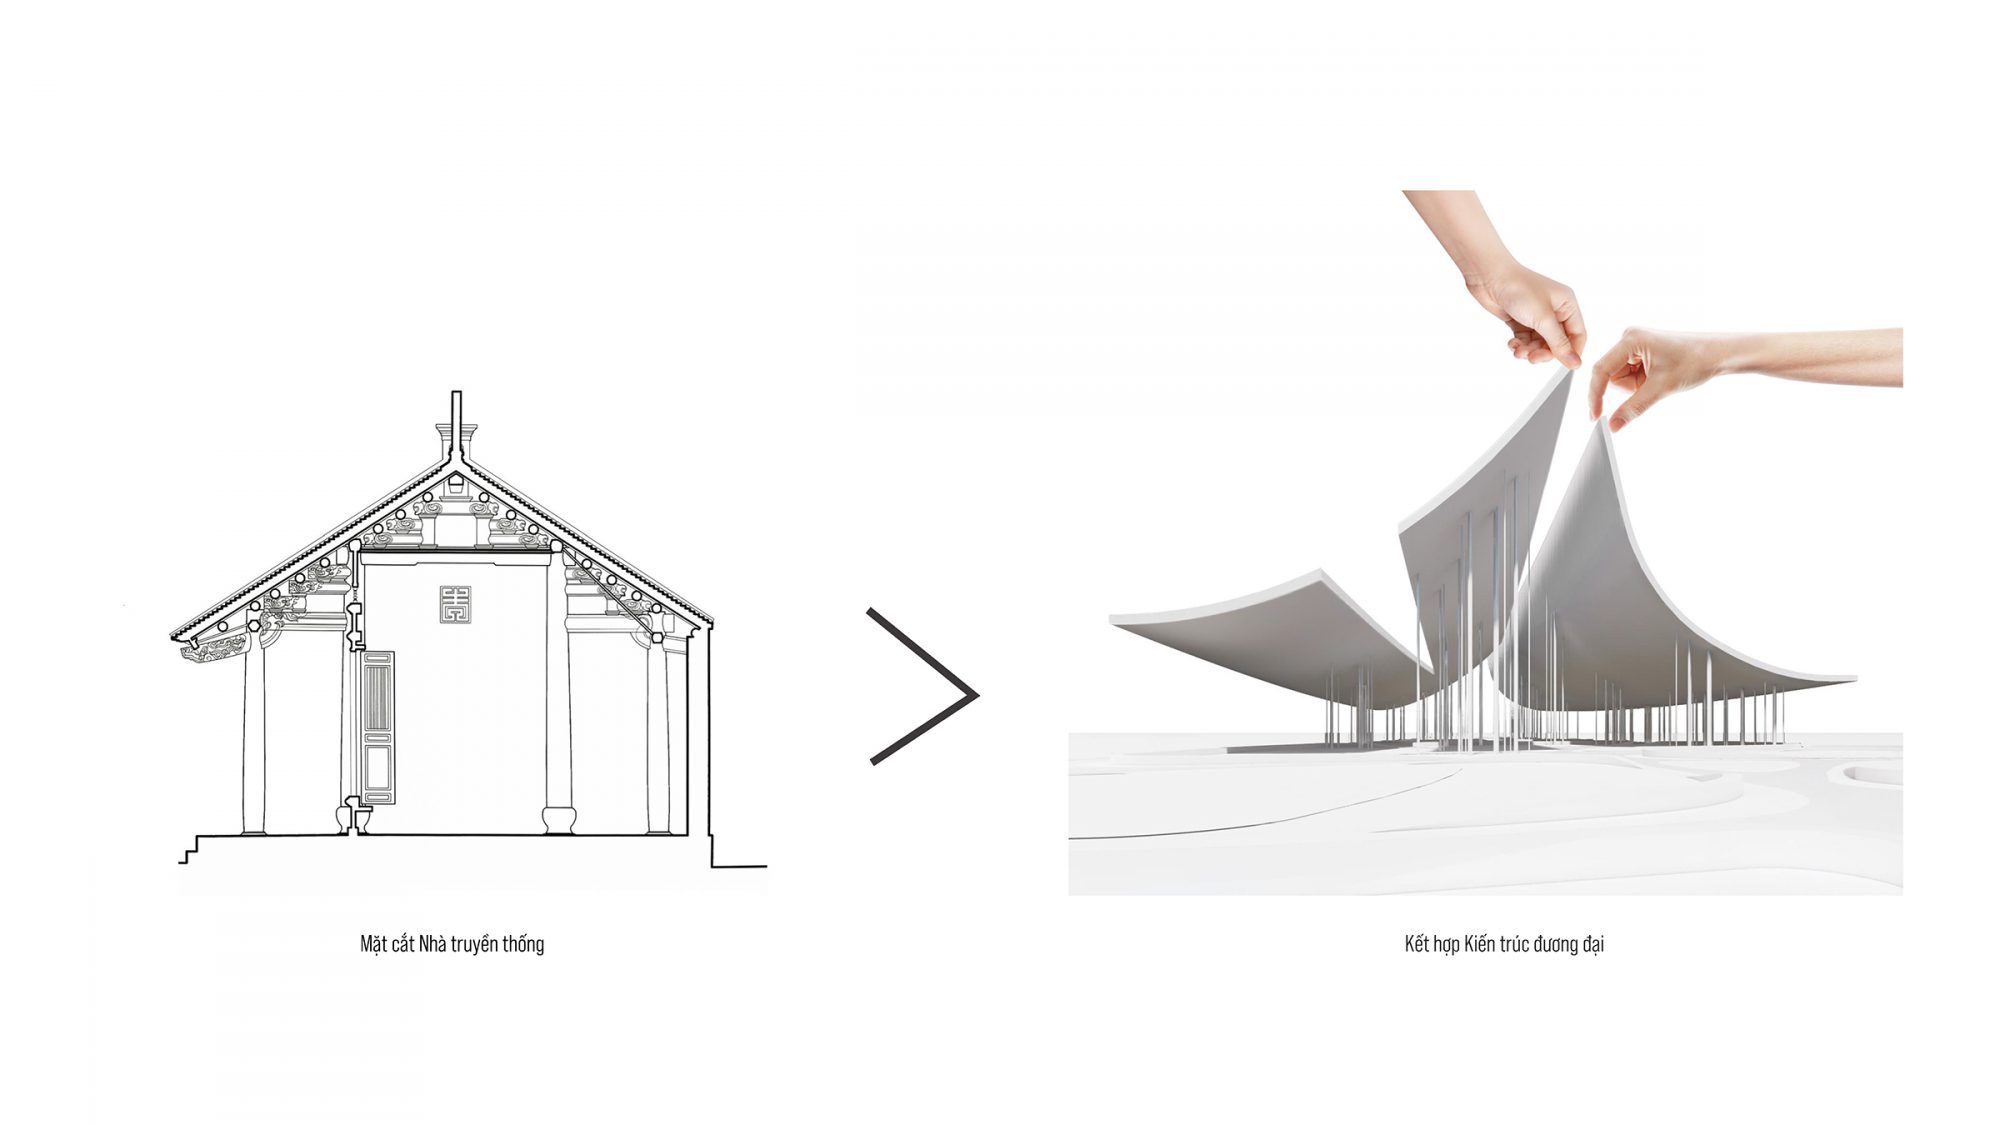
Drawing inspiration from the rustic charm of Long An and its rich history of single-story pitch roof houses made of clay tiles and bricks, often organized around courtyards, the museum’s design reflects the province’s arts and crafts in its structural built-up, paying great attention to every detail and materiality. The design vision captures the essence of the local tradition while infusing a contemporary feel to it.
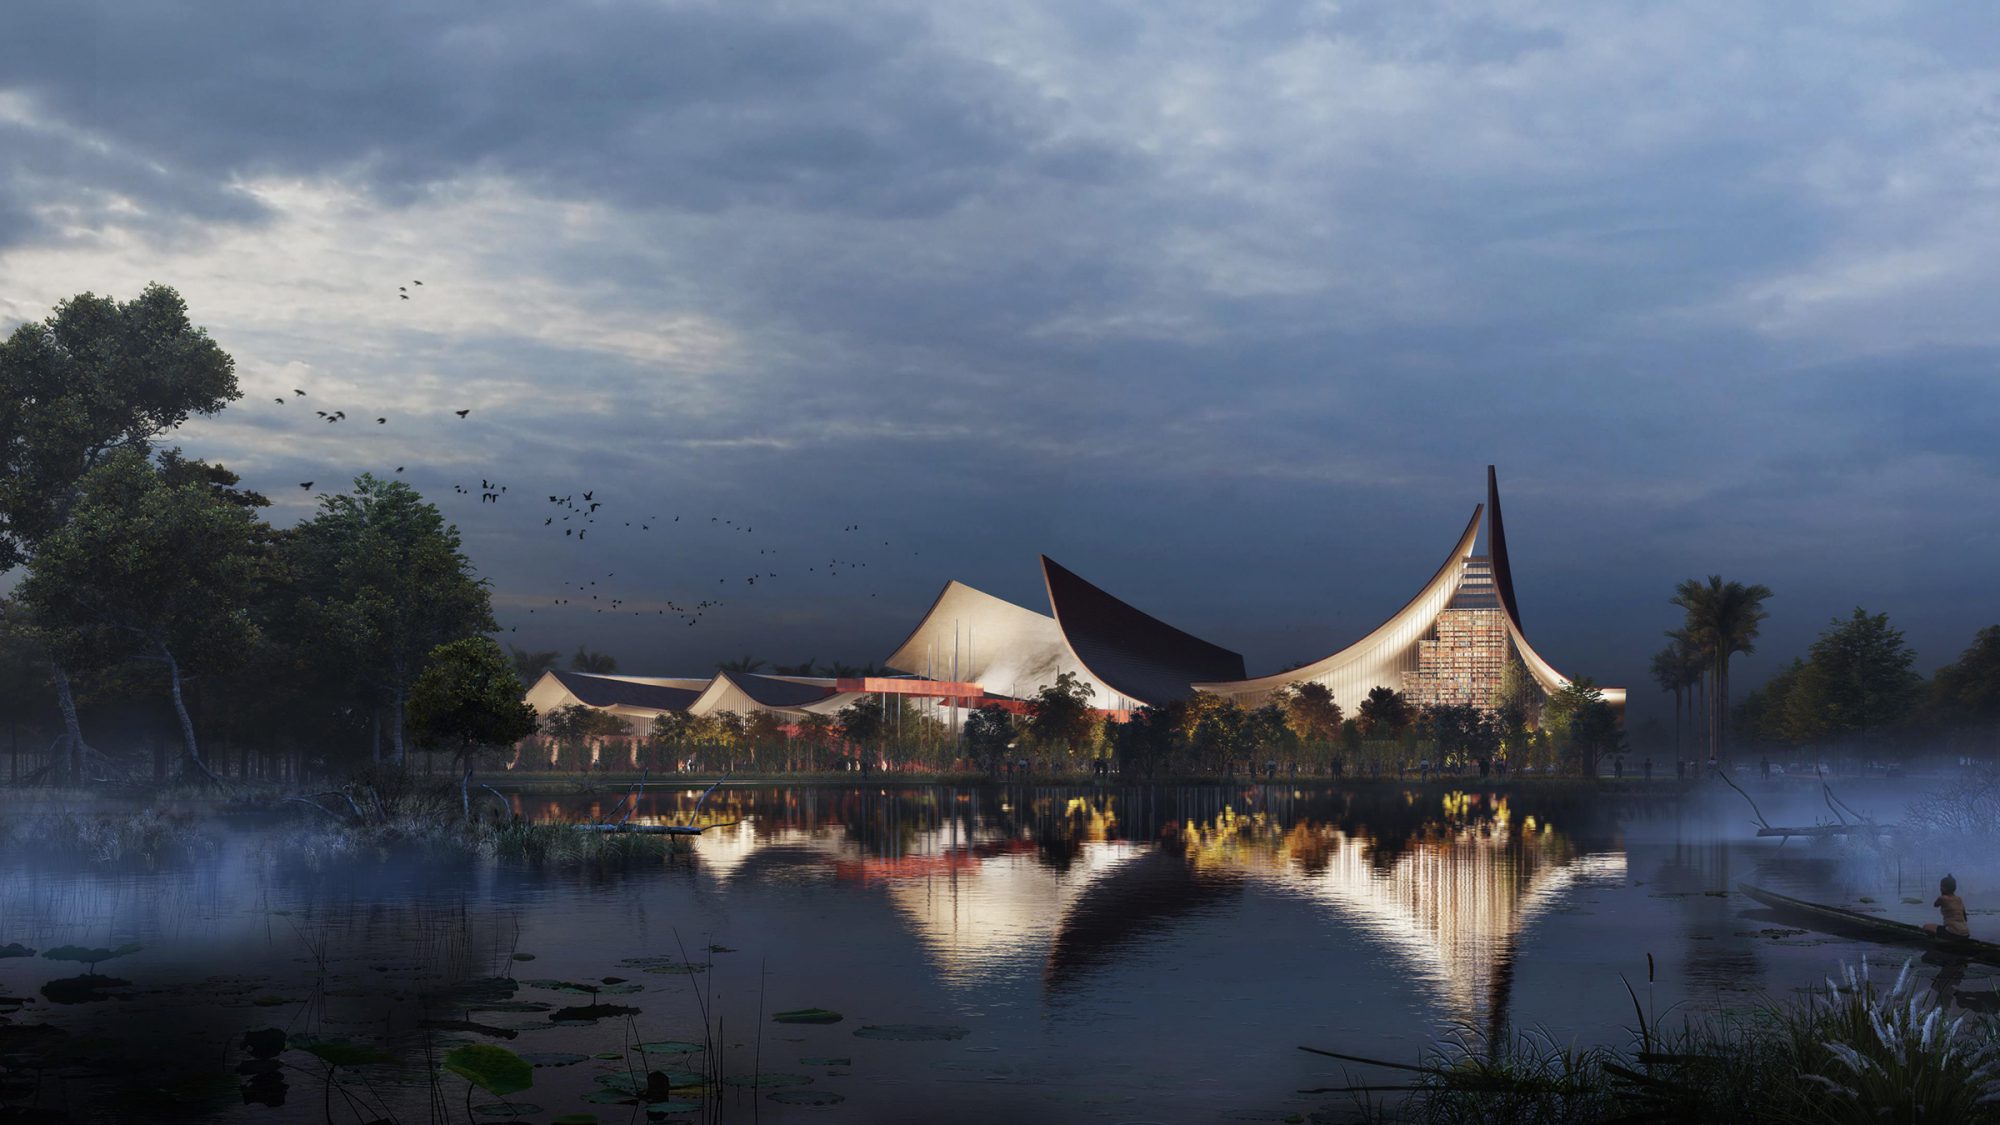
The building’s roof geometry is carefully sculpted to allow the right amount of light to filter into the museum and library areas. The sculpted roof connects the museum and library and provides a shaded area on hot summer days while also protecting visitors from rain. Meanwhile, the central courtyard serves as a cohesive element that unites the entire structure.
In keeping with the local heritage, the building’s material is a celebration of Long An’s brick, roof tile, and concrete architecture, which have been re-interpreted to create a fresh, innovative expression. The result is a stunning museum that stands as a testament to Long An’s rich history and artistic legacy.
The Long An Museum and Library is an architectural masterpiece comprising a series of indoor and outdoor exhibition spaces that showcase the diverse aspects of Long An’s nature, history, culture, and a range of thematic galleries and gardens that offer a holistic experience to visitors.
The outdoor-themed garden is a stunning testament to the region’s beauty and diversity. The garden’s landscape design is a harmonious blend of thematic historical, nature, cultural, and architectural gardens, interwoven with green, lush, and playful areas that cater to people of all ages.
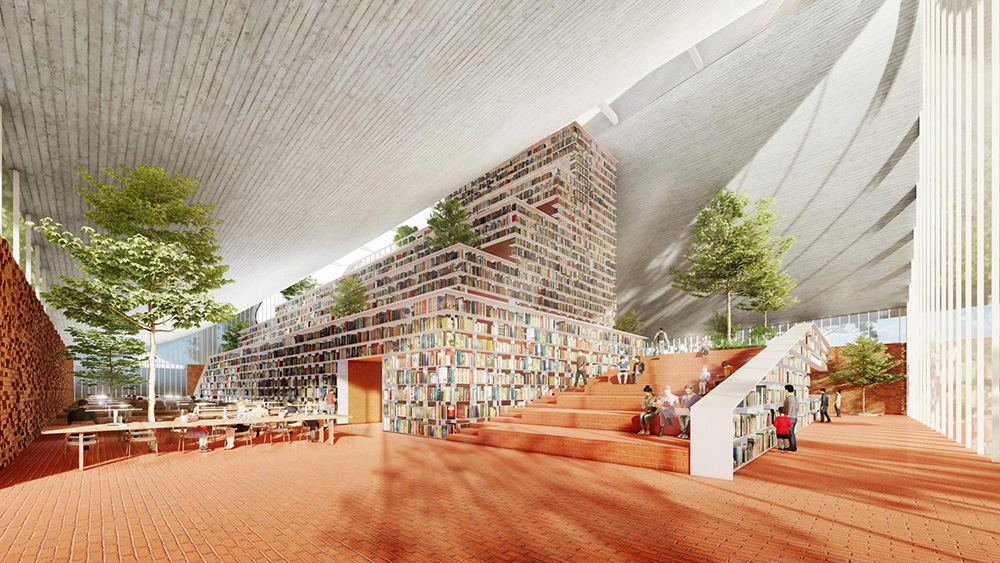
The library is a bibliophile’s dream, featuring an extensive selection of books, media rooms, and a range of reading spaces, both open and enclosed. The central spiral floor plates create a stunning visual display as visitors are led through the library book collection, multimedia spaces, and reading areas. The clever design ensures that every inch of the library is utilized efficiently, providing visitors with a seamless experience. The top floor is home to a themed library café, where visitors can meet and discuss their favorite books over a delicious cup of coffee.
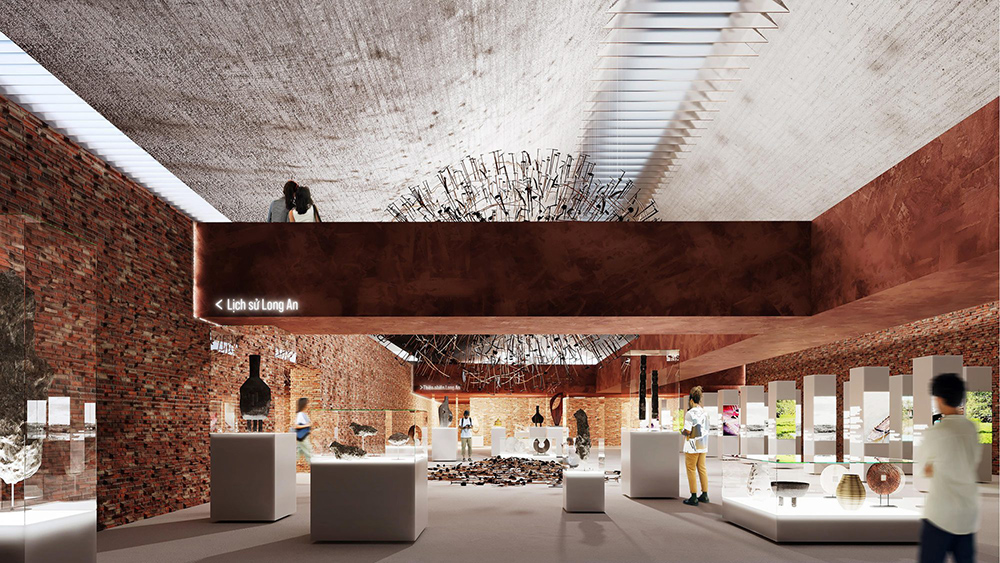
One of the key features of the project, the discovery path is a unique feature that takes visitors on a captivating journey through a sequence of museum exhibition spaces and outdoor experiences. As visitors embark on this path, they are treated to stunning views of the surrounding landscape and the vibrant cultural history of Long An.
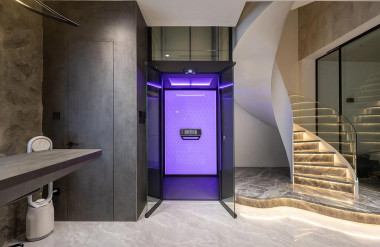
The apartment, characterized by its soaring floor height, had become outdated, prompting the homeowner to undertake a substantial renovation due to the growing number of young family members. This transformation aimed to cater specifically to the unique needs of the family.
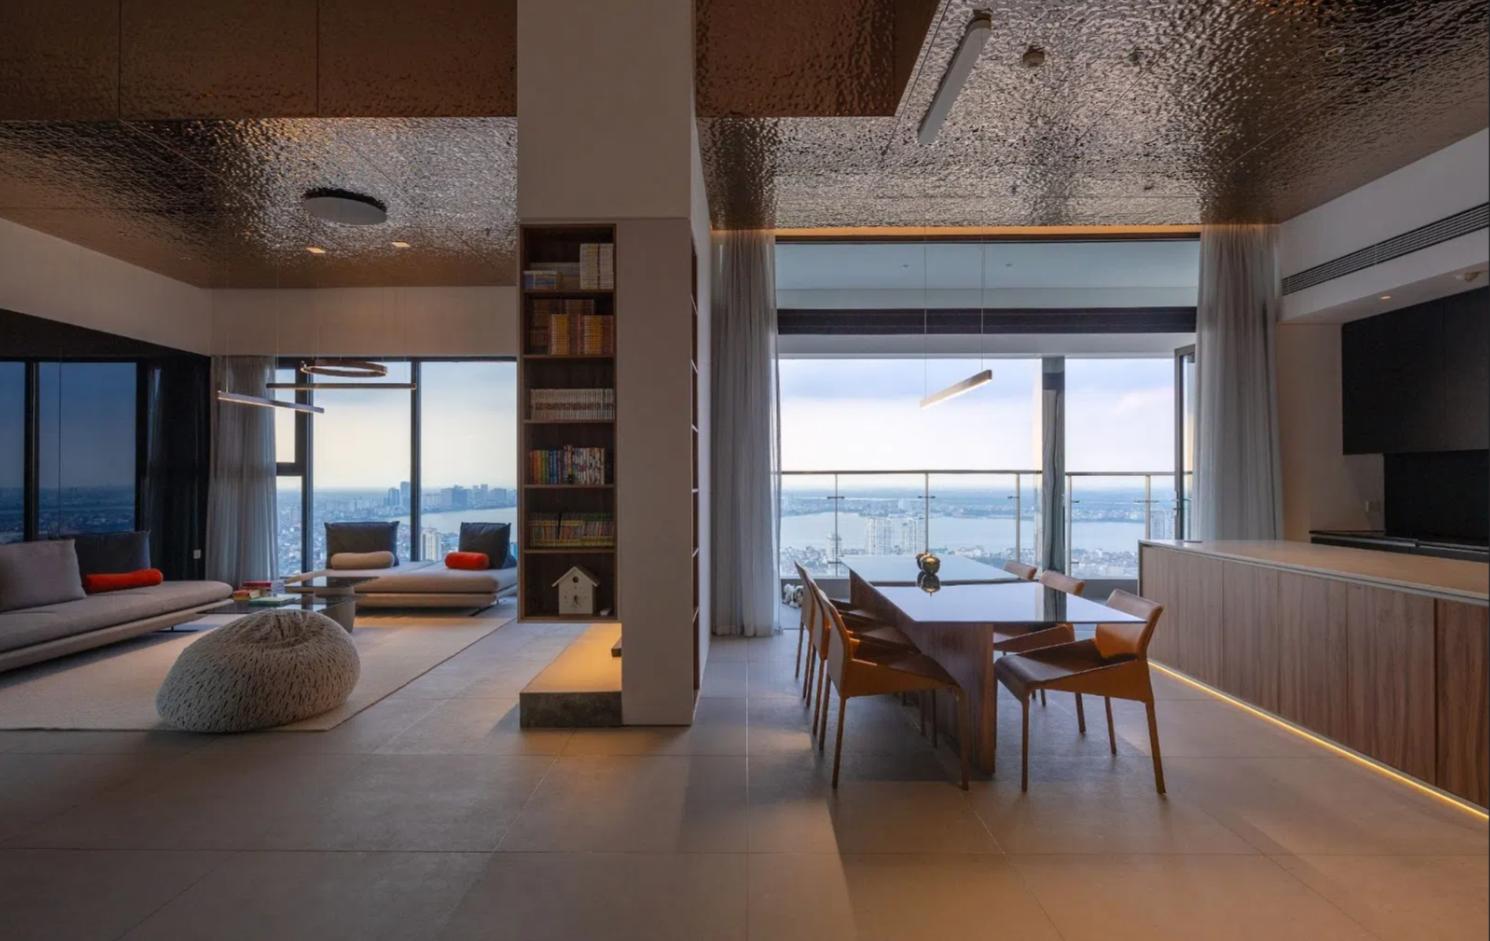
Inspired by the Indiana Jones movie, the architect envisioned creating a distinctive apartment with numerous play areas for children, such as a communal playground, while minimizing barriers between family members. The children were described as highly active and passionate about intense sports, necessitating an engaging and stimulating environment that also provided an outdoor space within the apartment.
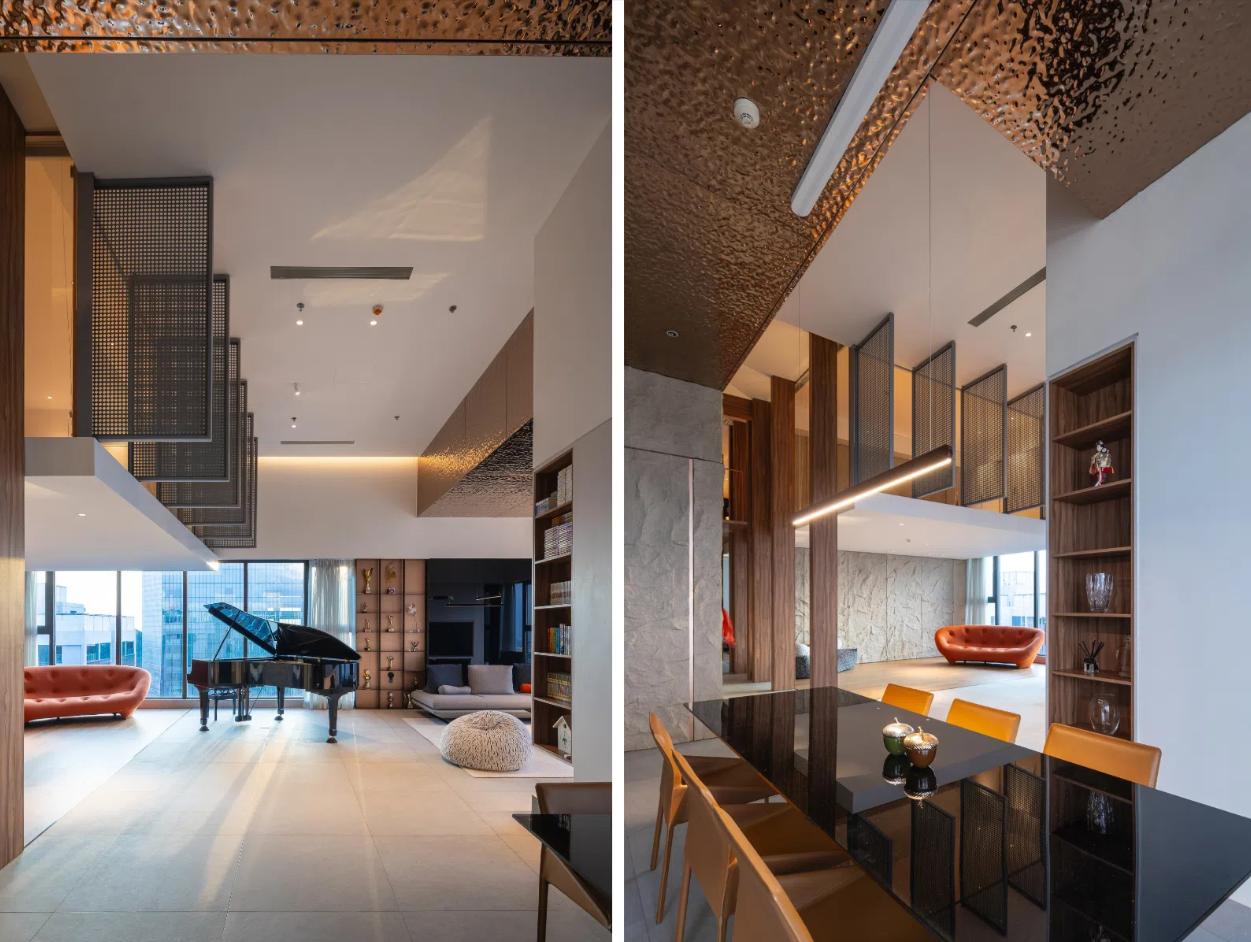
A large steel floor supported by a system of wooden columns was elevated to create a mezzanine for the children. In contrast, supplementary systems like sanitation, storage, and functional rooms were concealed within a large stone wall, interconnected by a thin steel floor. The contrast between materials created an appealing resemblance to a cave or forest, with wooden columns forming versatile spaces that could transform and adapt to various functions based on users’ needs and imagination.
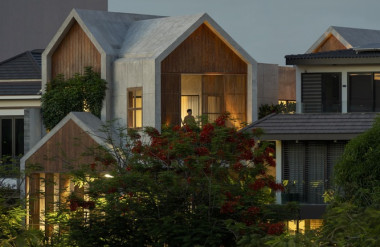
With the non-stop advancement of modern cities, narrow, crowded blocks of houses and busy streets have sprung up like wildfire across the globe. And it is precisely when faced with these unstoppable modern trends have people begun to appreciate and remember their childhood homes. Therefore, the project aims to bring back the nostalgic and peaceful life of the early days to the owners with the help of modern architecture.
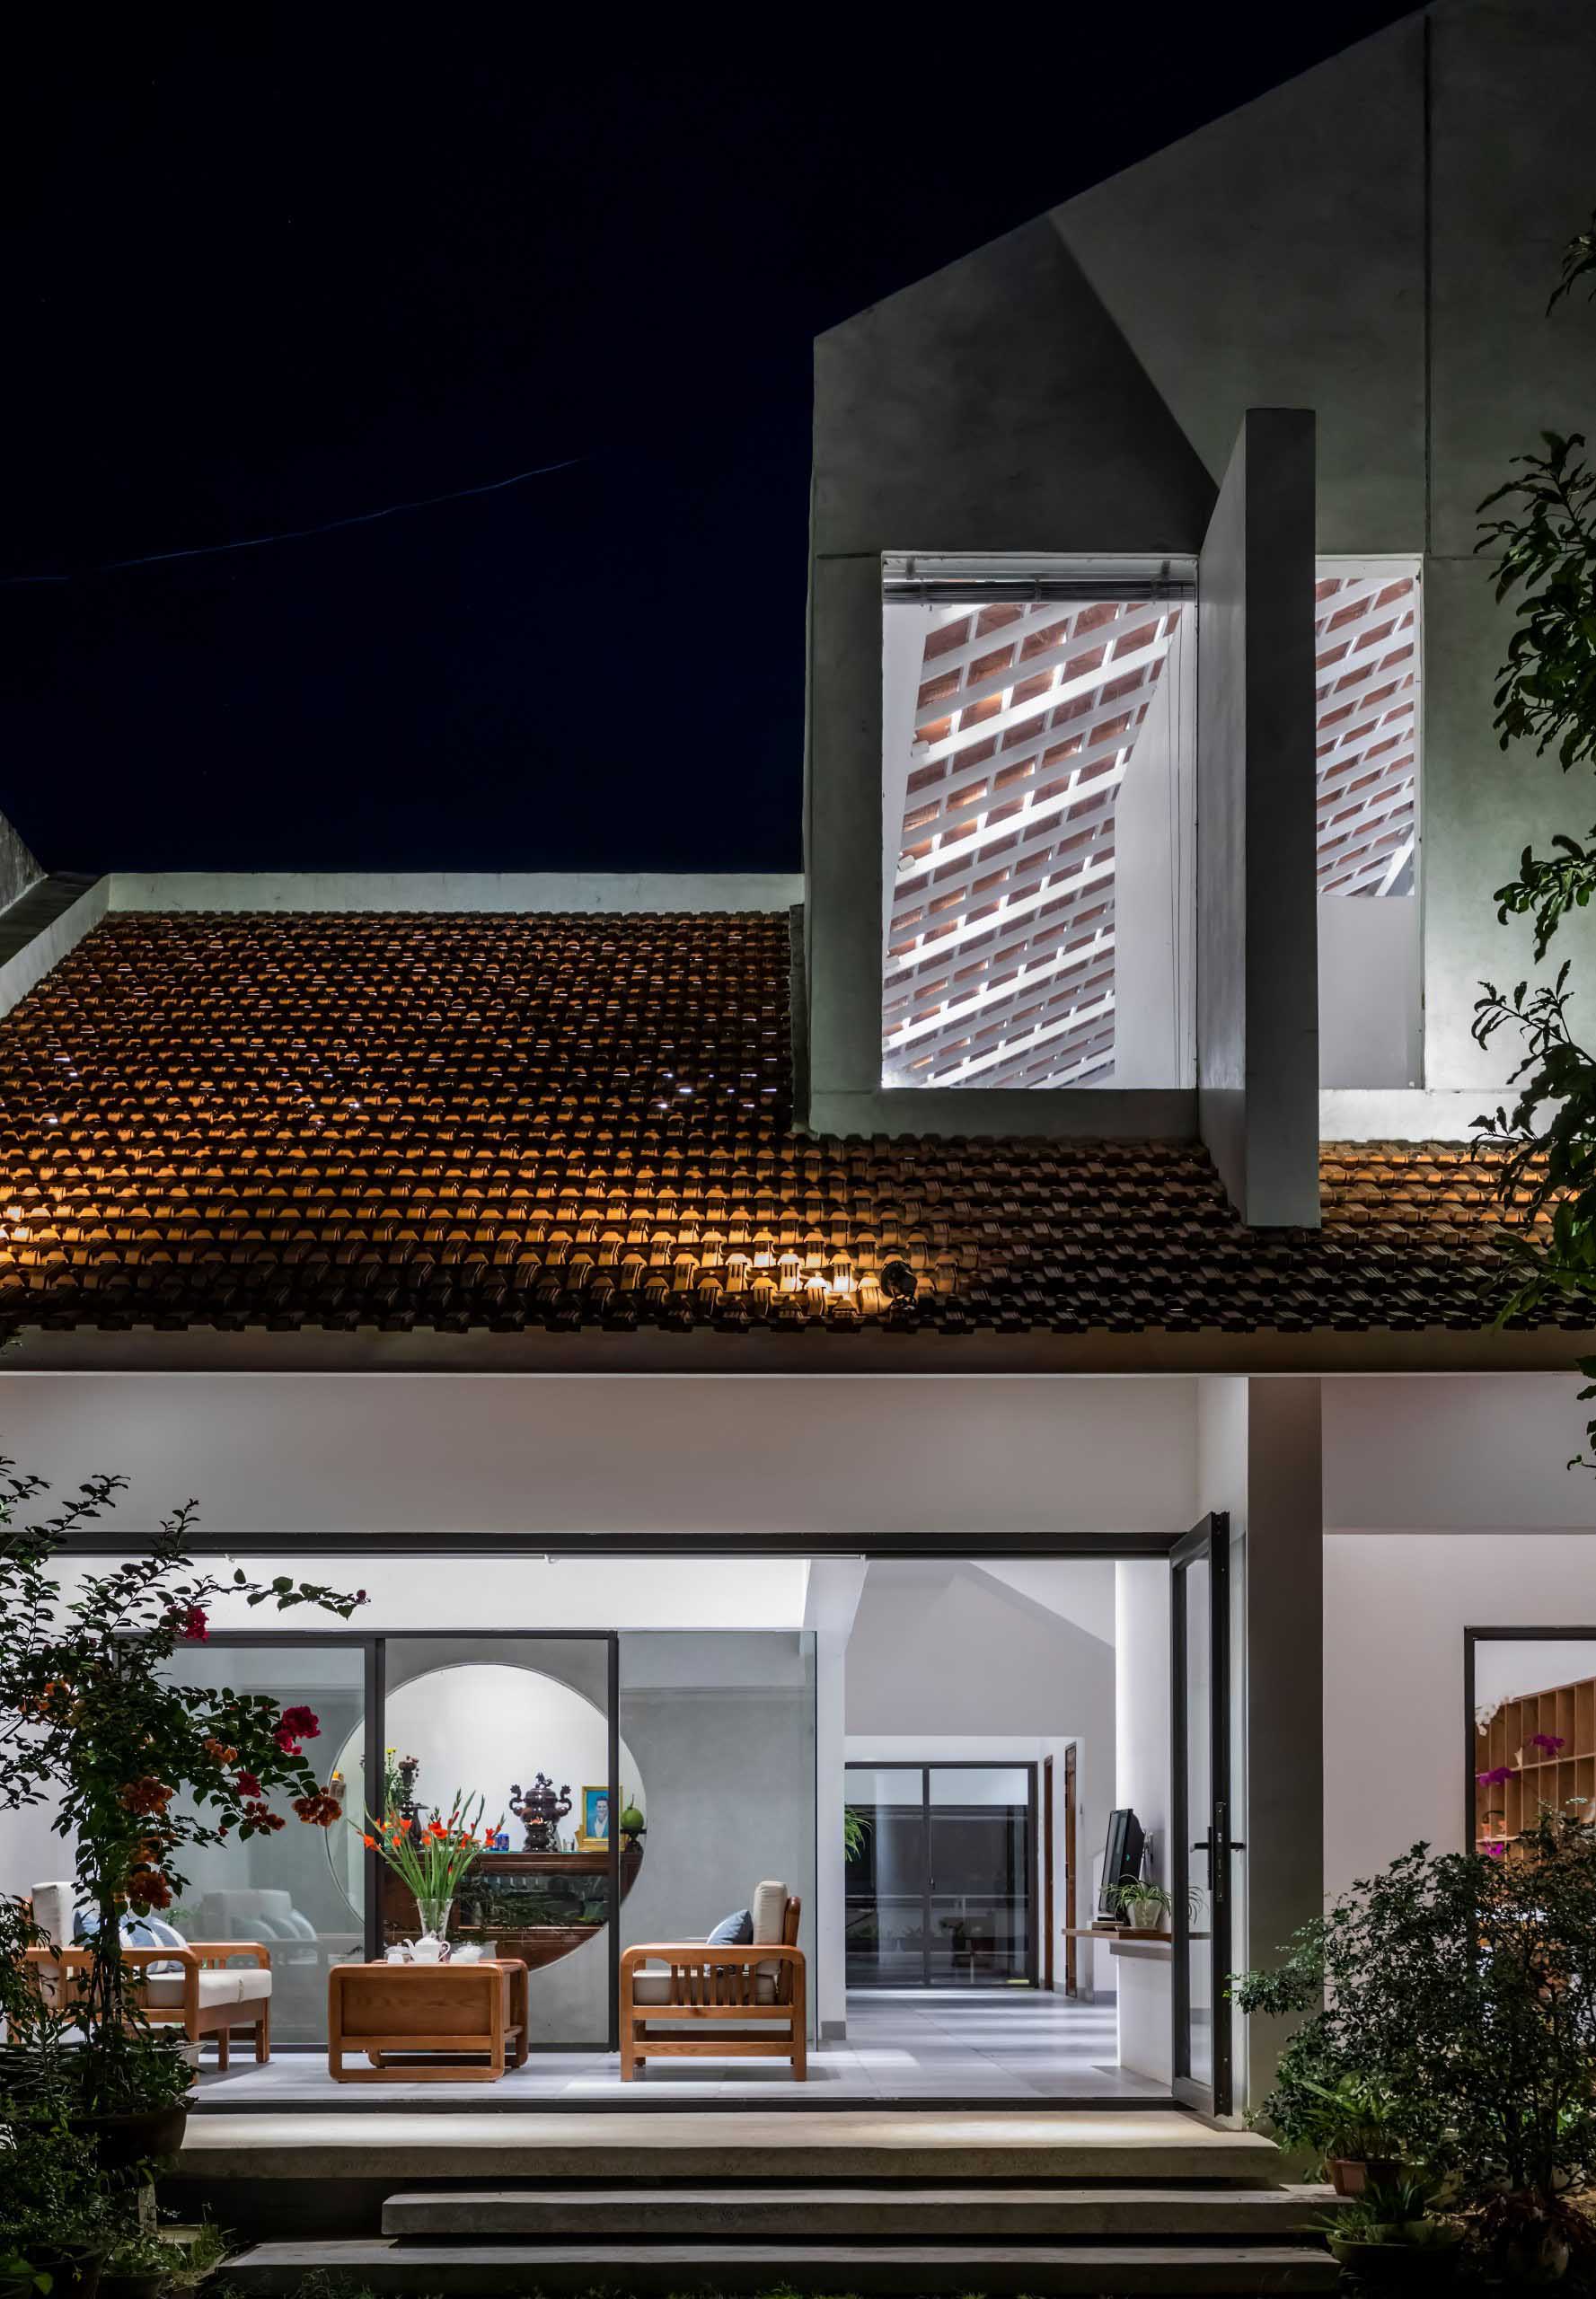
The boundary, often understood as a clear separation between inside and outside, between one side and the other is an unbreakable border with the sole purpose of separating and protecting. The limited and fragmented spaces out in the city only serve to reinforce such definitions. “Quang Ngai House” brings a different perspective to what “boundary” means, where they are not to separate but to connect and create comfort for those who reside within. Being the materials that have been used for generations, bricks are used to create the courtyard and fences, bringing a sense of familiarity and gentleness. Sometimes fences are not to separate or protect, but only gently rise to mark a small private corner of the owner’s life.
© Vietnam Architecture Magazine