Page: 8
FOREWORD FROM THE EDITORIAL BOARD
Our dear Readers!
In architecture, housing is always a popular domain highly interested by not only residents but also by decision makers as reflected in the development strategy of each country and nation. Today, not only speaking about the need of “sheltering people from the rain and sun”, we realise that a house is really a home for a family, meeting all the material and spiritual needs of the family members, as well as a place to regain energy for work and take care of children, etc.
Vietnamese people today are able to invest more in their homes. The house at this time does not only satisfy the functions but also looks towards aesthetics, especially expressing and emphasising the personality of the house owner. The personal impression of the occupants is not only shown in a passive way, but it will gradually become the purpose of investment and interior design.
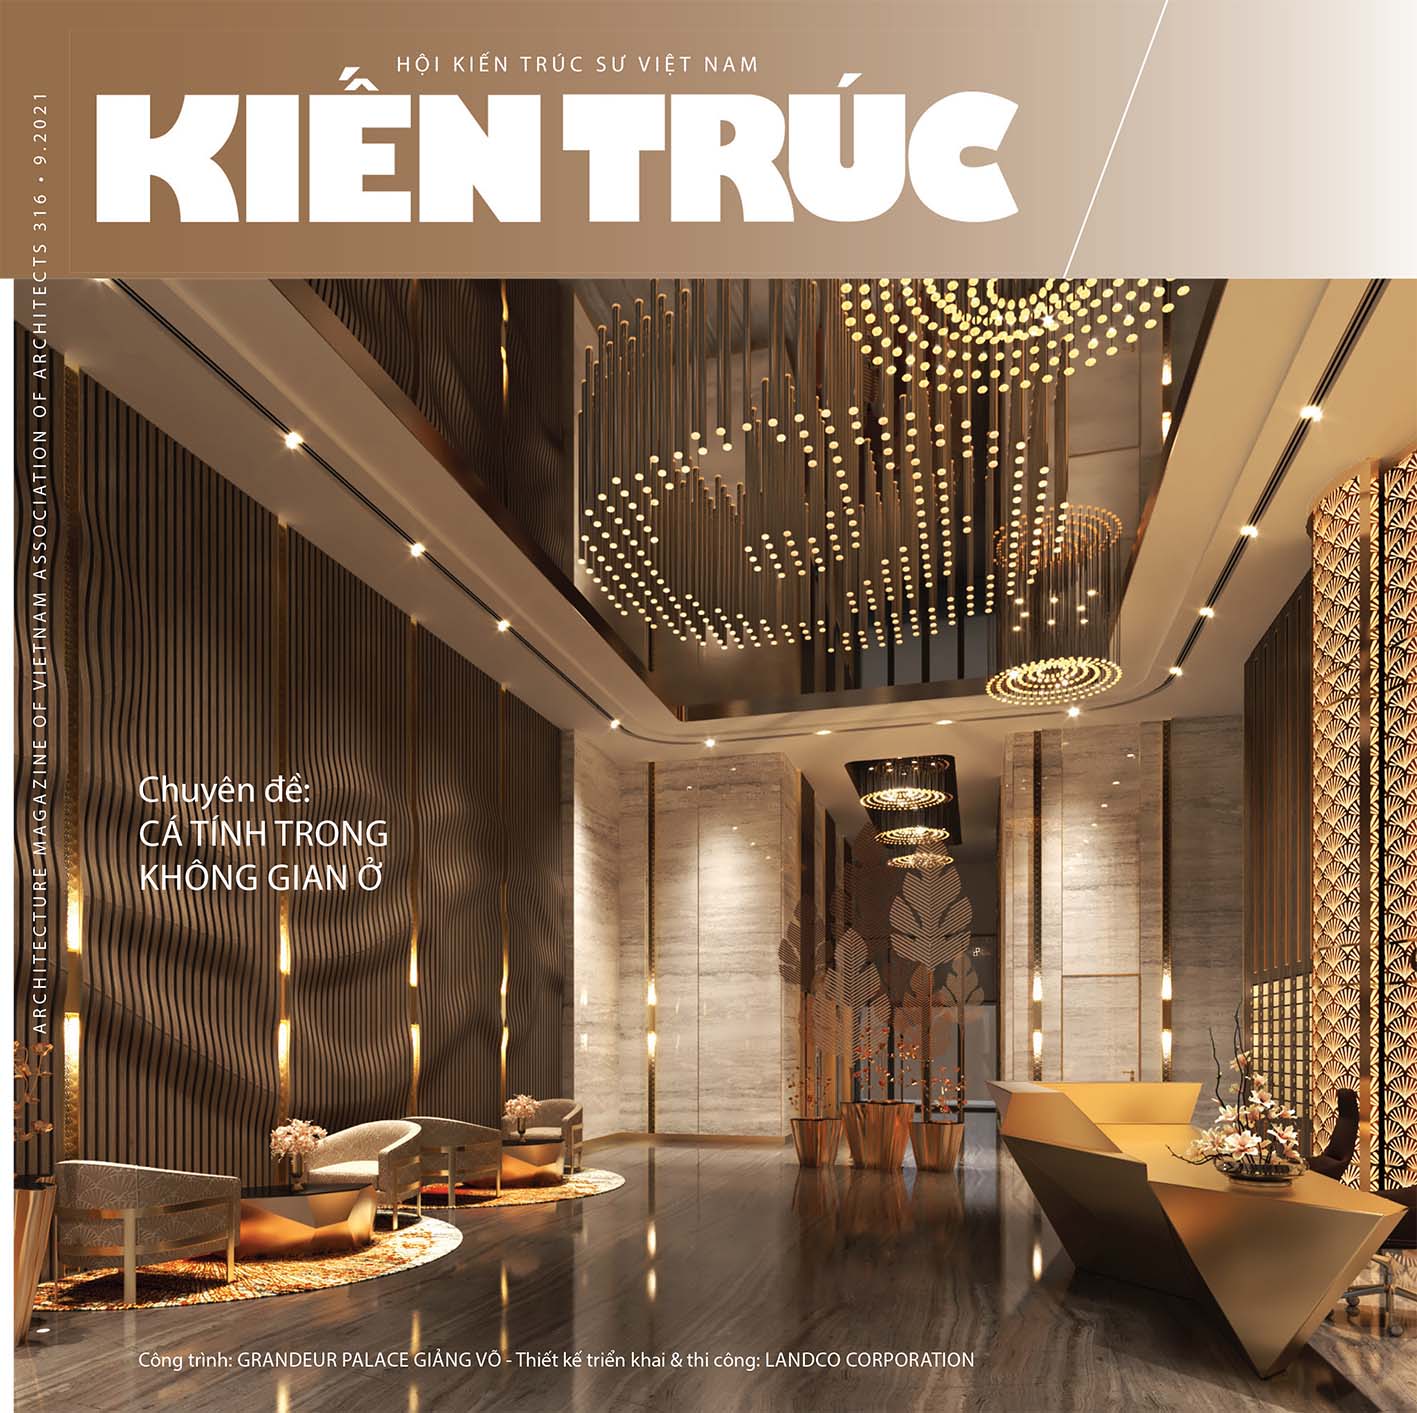
In September 2021 issue, the Journal of Architecture, under the auspices of Vietnam Association of Architects, collaborated with the Branch Association of Interior Architecture to focus on the theme “Personal imprints in residential space”. With excellent articles written by experts in architecture and interior design, the Special Issue will introduce new, unique and creative works to readers. At the same time, it will also provide an overview of current housing design trends, towards improving housing quality in the future. Hopefully, from many houses with personal design concepts shown in this special issue, we will obtain the so-called “raw materials” to objectively look at the modern and identity-highlighting styles of houses in Vietnam.
Other sections in this issue will offer interesting topics of the country’s architecture to readers: From rural houses, ecological architecture to stilt houses that need to be properly preserved in the mountainous area of Cao Bang province.
The section of International Architecture will close this special issue with some buildings honoured at the 3rd Friendly and Inclusive Space Awards (2020 – 2021) within the framework of the 27th Congress of the International Union of Architects (UIA) recently held in Rio de Janeiro (Brazil). These were special prizes awarded to unique research and designs that contribute to improving the quality of life through human-centred design and its application to the built environment.
And, that is also a nice ending part for the Special Theme “Personal impacts in the residential space”. We would like to send our sincere thanks to the Branch Association of Interior Architecture and colleagues for helping us complete this special issue.
Page: 9
“PERSONALITY” OF HOUSING
• Vu Hong Cuong
The personality of a home owner can be seen through the “style” of his/her family’s activities, which the designer should feel and understand well. This contributes to making impressions in the residential space as naturally as possible. These imprints can be strongly expressed in forms, materials, colours and so on, but they can also be smooth, soft or invisible.
In short, the personality of a home design is a self-created element in the design process. First of all, this personality reflects the personality of the owner, but also shows many ideas of the architect (designer). Both occupants and architects do not like a pale shade in their work, so the personality of the residential space is always the goal to create an advantage in the competition (style-forming factor) of each architect and his/her ego, as well as that of each homeowner. Personality always appears naturally in the design process, but skilful designers always know how to find out and highlight positive personalities that are worth displaying in a home. The more buildings have their own personalities, the more opportunities we have to refine and form the identity to create a Vietnamese style, which is still absent or very hard to find in the architecture and interior design of Vietnamese housing today.
Page: 13
INTERIOR DESIGN OF TRADITIONAL HOUSES IN THE RED RIVER DELTA
• Tran Thi Thanh Thuy
Over centuries, Vietnamese traditional houses have adapted themselves so well to the natural environment and climatic conditions. The interior space of the house becomes the place where people’s worldview is expressed, carrying the messages of both physical and emotional functions, forming a kind of special identity for houses in each area. However, the exploitation and application of traditional values still have encountered many difficulties, mainly based on the experience of designers. Meanwhile, the society is changing day by day, the traditional living space continues to be gradually hybridised by taking at the same time many built forms. Therefore, the cultural, architectural and artistic heritage of the past keeps on fading and has not yet been properly evaluated.
Although there are not enough input data for a general assessment of traditional house interior design, through this article, the authors want to gather brief insights through the actual fieldwork; in order to observe and recognise some characteristics of traditional interior architecture in Vietnamese folk houses in the Red River Delta. Thereby, it is possible to clarify the national cultural identity in the interior design and fine art decoration, towards the preservation, utilisation and promotion of traditional values in a more efficient way.
Page:17
INTERIOR DESIGN STYLES IN HO CHI MINH CITY
• Nguyen Minh Hoa
Any city, region or country in the world has a history of interior design development. Compared to Hanoi and the Northern Delta, Saigon – Ho Chi Minh City is a new land, but over 300 years of development is long enough to form a rich interior development history. One of the most important marks is the interior style of Saigon – Ho Chi Minh City influenced by the earlier and stronger market economy than all other regions in the country. It is because of the core value of the market economy, the cultural diversity and the internationalisation of this land which have together created a different look of the interior design here compared to the rest of the country. This will also accompany the city’s development journey towards the future.
Page: 21
IN ORDER TO COMPLY WITH FENG-SHUI PRINCIPLES AND KEEP THE CHARACTERISTICS
• Ha Anh Tuan
The story of the reconciliation of tradition and modernity, nature and man-made factors, Feng-shui and science are always inseparable in architecture and interior design of the past and of the present. For younger homeowners, it is certain to make a house according to Feng-shui theories without having a door guard animal, hanging a bagua mirror or painting with so many details. Minimalism, personality, impression, contrast, etc. are widely accepted, on the basis of understanding and continuation of the traditional culture. It promises to have a new generation of young homeowners and designers in the future with major changes towards sustainable development.
Page: 24
HOW TO DESIGN VIETNAMESE KITCHEN SPACE IN TODAY’S HOUSING INTERIOR
• Ngo Minh Vu
In the current context of integration in Vietnam, the global cultural uptake is a positive sign but it brings many challenges to the whole society in general, as well as to the industry groups related to architectural and interior design in particular. For the most common type of architecture, housing, the kitchen space plays an important and symbolic role in Vietnamese family culture. The problem of spatial personality, or more broadly speaking, the promotion of cultural characteristics in the design of Vietnamese kitchen space is now demanding as an urgent solution. Therefore, the right design orientations and perspectives will make an important contribution to the creation of a kitchen space characterised with the nation’s identity in contemporary home interiors in Vietnam.
Page: 29
FROM INDOCHINESE STYLE IN ARCHITECTURE, THINKING ABOUT “VIETNAMESE STYLE”
• Nguyen Van Sinh
This is the right time when we rethink architecture, together with the world, and create our own architectural style with identity and towards sustainable development. It is actually not necessary to “copy” anything, nor to “borrow” from any style in the past or to impose a prevailing trend from other countries on Vietnam. The Vietnamese people in the history have left many valuable lessons for us to learn in building houses and in living in harmony with nature. Tradition and identity are what have made us stay strong for thousands of years. Why do we not use them as “material” as well as an inspiration to help us become different in a diverse world of architecture?
Have you ever wondered how Vietnamese people will live in spaces and in cities in the future? If we build a balanced architecture by regarding Asian thoughts as the foundation for development, there are many balancing elements in architecture, but the important thing is that we think about development based on the foundation of balance.
Page:52
REUSE OF WOOD IN HOUSING INTERIOR DESIGN
• Tran Thanh Tung
In recent years, the reuse of materials has become more and more popular in the world and in Vietnam as well. The recyclable waste and scrap are mainly known such as plastic, glass, rubber, fabric, wood, etc., of which wood is considered the most popular thanks to its flexibility in the treatment process. It is used frequently in furniture making and components of the interior home design, but users still do not fully believe in the process of handling clean products, clean wood sources, causing anxiety and concerns about health and safety while using. This article takes a closer look at the effectiveness of wood reused in the interior design of residential buildings, thereby providing arguments and data to evaluate the process of reusing clean products.
Page:62
SCIENTIFIC BACKGROUND OF THE APPLICATION OF FENG-SHUI THEORIES IN OLD BUILDINGS IN VIETNAM
• Ngo Hong Nang
It can be seen that traditional Feng-shui in architecture is mostly established on the elements – the discoveries and very scientific explanations of people living a long time ago in the country about nature and society, about the relationship of man-made elements in the natural environment, especially the relationship between architecture and the environment. In the ancient time, that science and the knowledge could not be compared with today’s science, but it showed its wisdom against the knowledge of other people in the society at that time. Thus, our problem today is to distinguish which content is traditional Feng-shui theory and which may be misused for profit in order to avoid and criticise.
Page: 68
CONSERVATION AND PROMOTION OF THE ARCHITECTURAL VALUES OF STILT HOUSES IN HOANG TRI COMMUNE, BA BE DISTRICT, BACKAN PROVINCE
• Nong Quang Huyen
Preserving culture in general and the architecture of stilt houses in particular in view of tourism development in order to promote the cultural values of ethnic minority groups, receiving foreign culture selectively and integrating into the development trend require a link of the role of the local community (focusing on local people living in one village), the role of the head of a large family head and the role of the head of a village. That link is very important in approving the comments from the community). The initiative of the authorities at all levels and the cooperation of enterprises and individuals engaged in tourism can also be considered. It is essential to work closely with domestic and foreign organisations in culture and tourism services, conservation of heritage, enhancement and diversification of communication and promotion in newspapers, at exhibitions and on websites for travel, etc.
Page:77
CHARACTERISTICS OF ARCHITECTURE IN LY SON ISLAND DISTRICT• Nguyen Ngoc Tung • Huynh Van Chuong
• Nguyen Quang Huy • Truong Hoang Phương
• Tran Thi Phuong
Ly Son has abundant natural resources, sea and island features, and a huge system of architectural monuments. That is the potential available which very few places can be compared with. Therefore, it is necessary to have a well-established master plan, upgrading urban technical infrastructure to ensure a balance among the following factors: environment, society, management and tourism in the future. In addition, it is high time to undertake a thorough study on determining the specific architectural assets of the island district and conduct conservation activities, such as 3D digitalisation, virtual reality of valuable relics and beautiful landscape here.
Page: 82
APPLICATION OF PERSPECTIVE PROJECTION IN DESCRIPTIVE GEOMETRY TO ARCHITECTURE AND PAINTING
• Tran Vu Tho
As a study subject, descriptive geometry is often taught in the first semesters of students of architecture and fine arts. With this subject, students can understand how to represent three-dimensional objects by the two-dimensional elements of planes, such as points, lines, and planes, and then use those elements to represent the spaces that they wish to show. Applying a perspective projection method can help architects and artists solve the problems of intersection of different forms and blocks in space and scales. In addition, this method also develops 3D thinking for architects and artists in order to maximise creativity in their profession.
See more: https://www.tapchikientruc.com.vn/tap-chi-kien-truc/tap-chi-kien-truc-so-09-2021.html
© Tạp chí Kiến trúc